
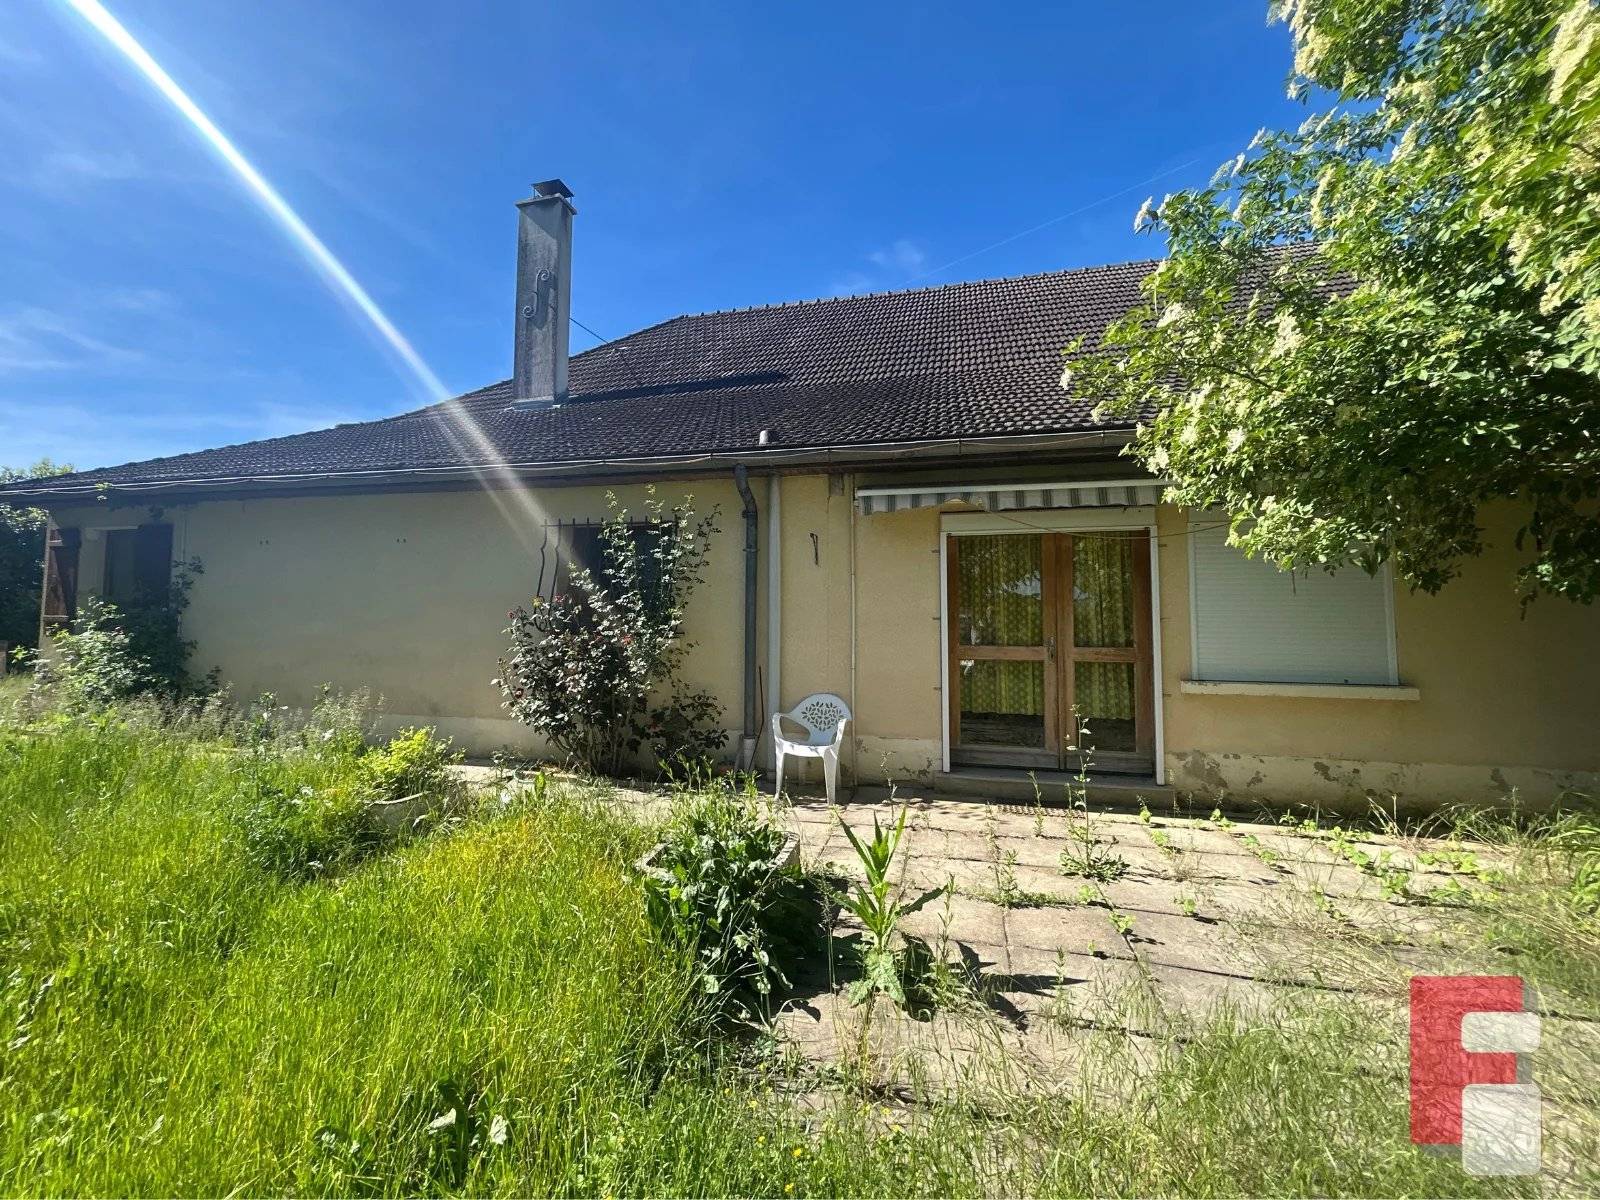
Single-storey house in Tieffrain!
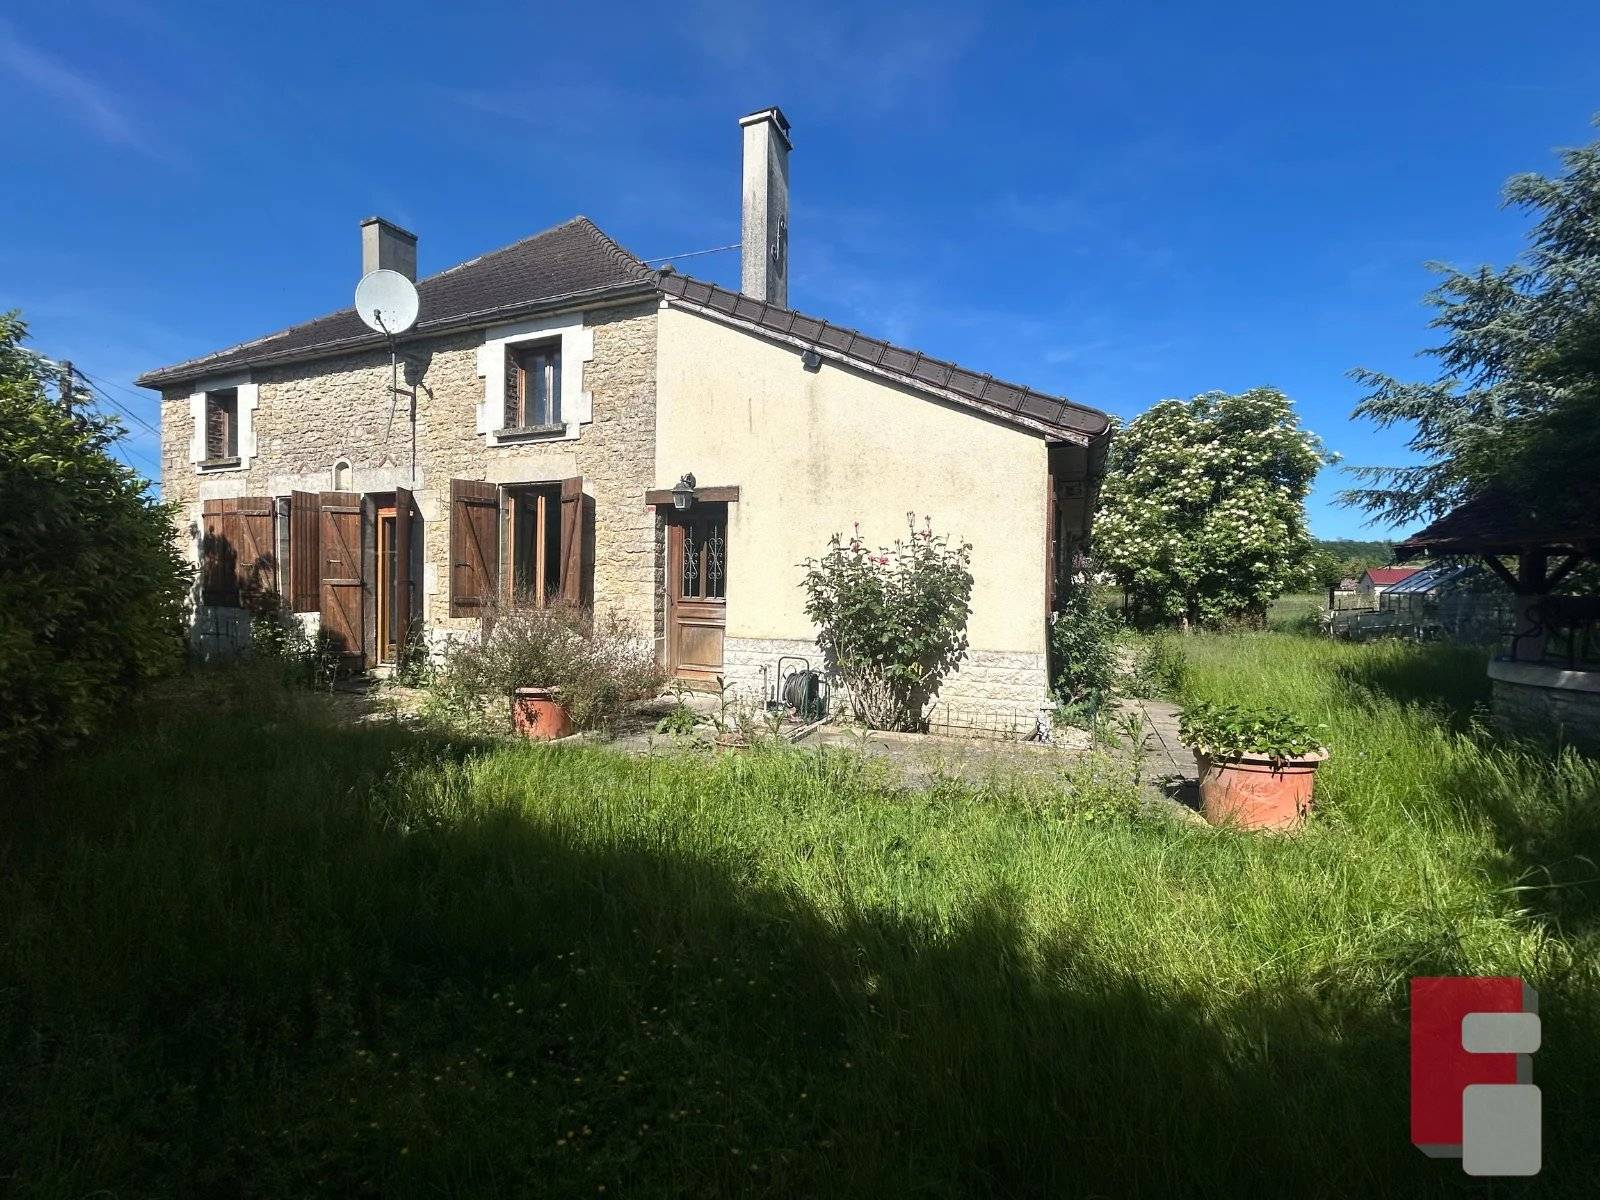
Sale House, Thieffrain
Share this property by e-mail
General
- Reference 87437755
- Rooms 6 rooms
- Area 134.7 m²
- Heating device Fireplace
- Heating type Wood
- Heating access Individual
- Hot water device Hot water tank
- Hot water access Individual
Location
Areas
- 3 Bedrooms
- 2 Lavatories
- 1 Bathroom
- 1 Land 1492 m²
- 1 Garage 45 m²
Services
- Fireplace
Proximities
No information available
Energy performance diagnosis: E
Greenhouse gas emissions: B


Financial
- Agency fees payable by vendor
Regulation
- Estimated annual energy expenditure for standard use, established based on energy prices for the year 2025 : 2200€ ~ 2990€
Media
No information available
Gallery










Default EURL FRIDEL IMMOBILIER Agent
Similar properties
Discover properties that will surely interest you.
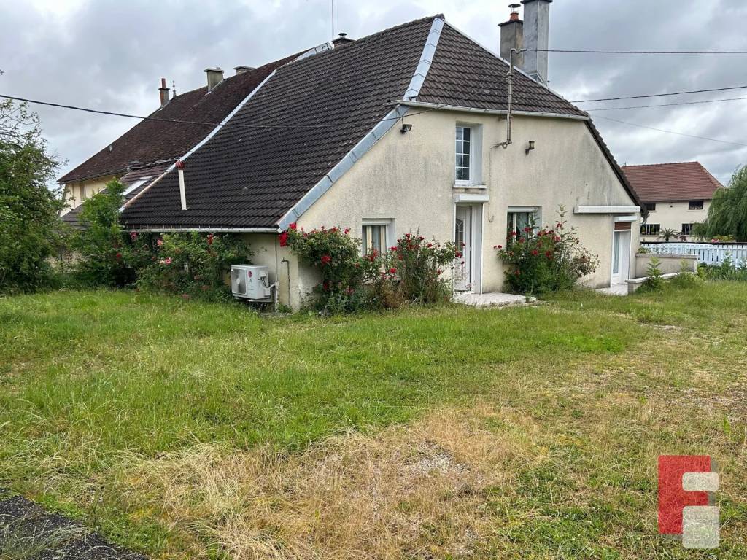
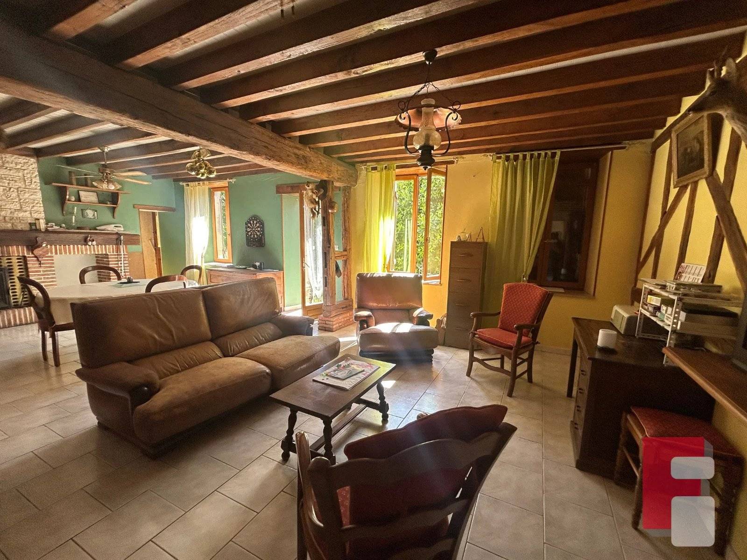
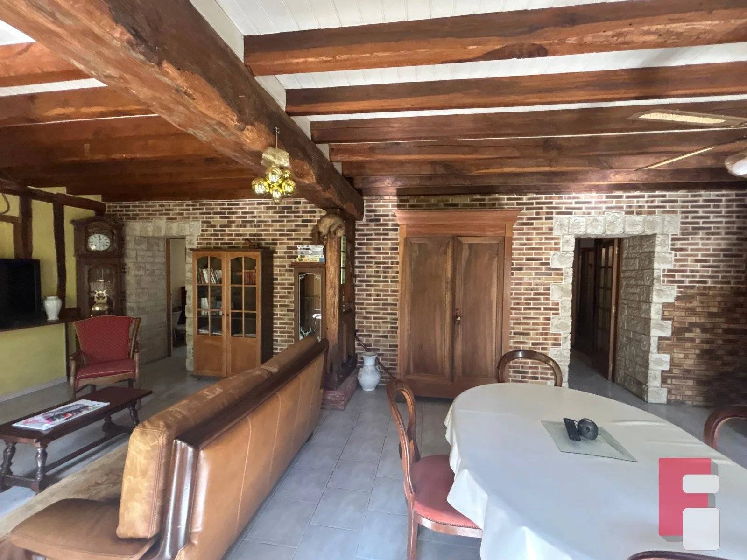
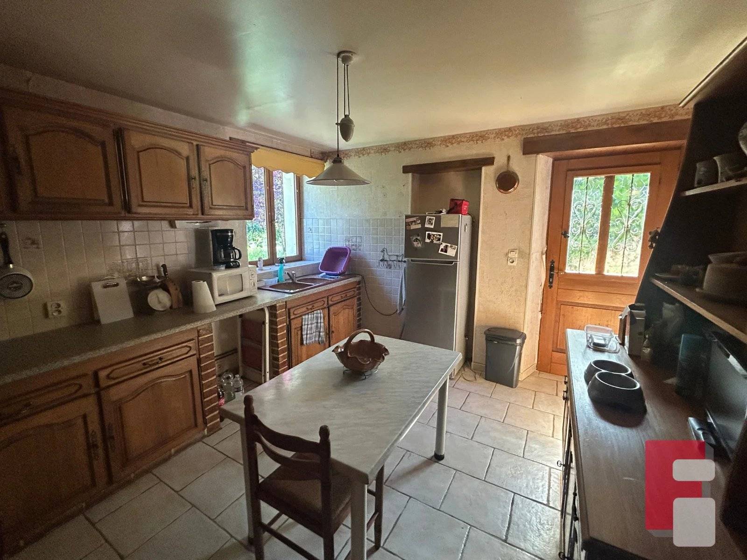
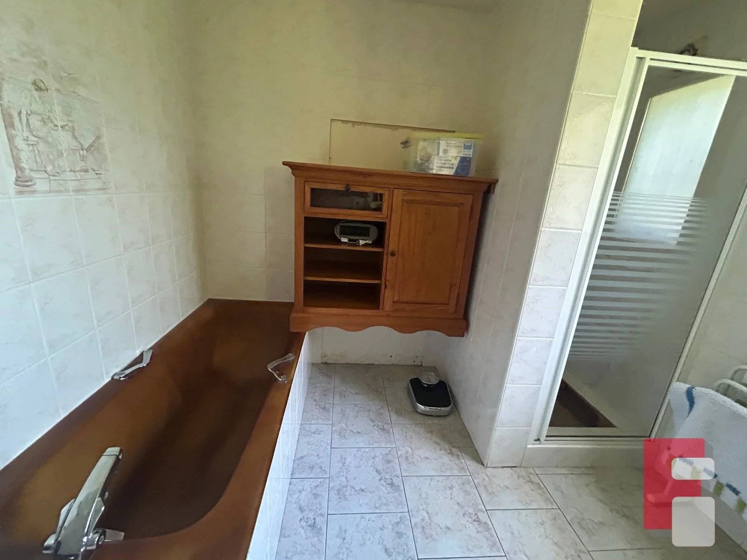
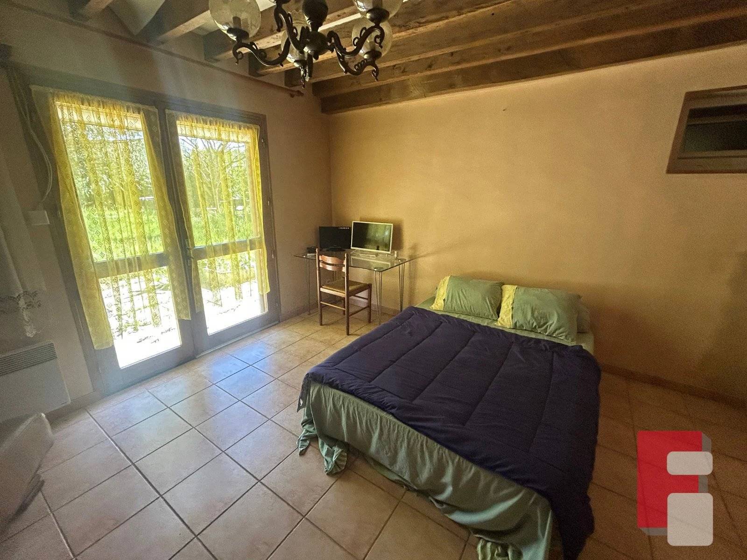
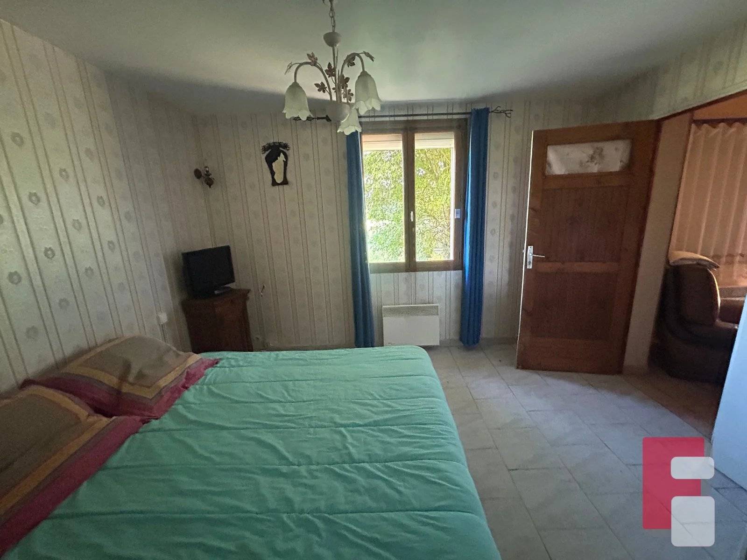
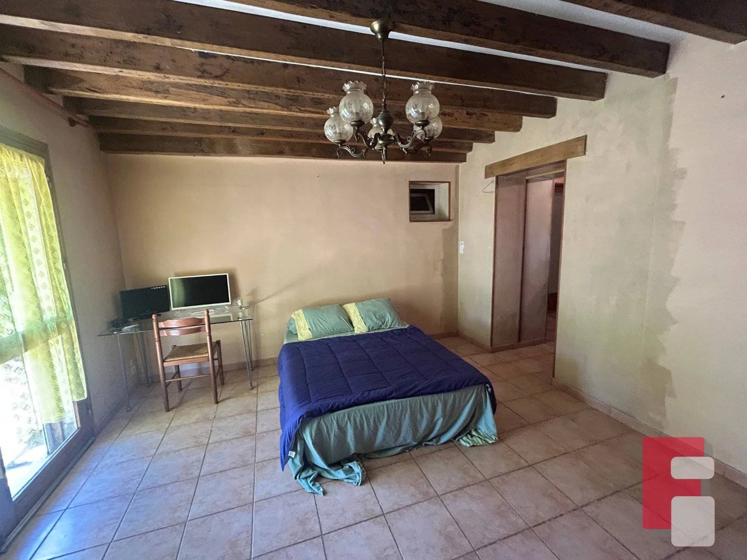
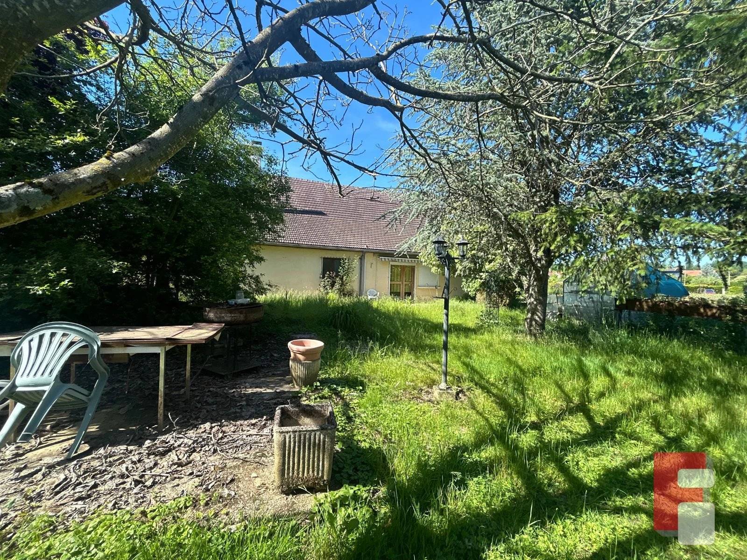
Located in Thieffrain, in a quiet and pleasant environment, this single-storey house of 134.70 m² built on a plot of 1,492 m² will seduce you with its beautiful volumes, its functional layout and its strong potential for development. The house consists of an entrance hall leading to a separate kitchen of 14.50 m² and a large living room of 42 m² with a fireplace and insert, offering a warm and welcoming living space. The sleeping area comprises three lovely bedrooms: a first bedroom of 14 m² with its own private toilet, a second bedroom of 17.50 m², and a third bedroom of 15.50 m² equipped with a built-in wardrobe. An 8 m² bathroom with a bathtub, shower, and toilet completes this space. On the practical side, you will also benefit from a 6 m² laundry room and a 2.50 m² storage room offering valuable storage space on a daily basis. A convertible floor of approximately 40 m², accessible by a staircase, offers numerous possibilities for expansion according to your needs and projects. The outbuildings are a real asset: an adjoining 45 m² barn currently used as a garage, a 10 m² cellar and a 10 m² workshop complete the property. Outside, the 1,492 m² plot offers a beautiful living space, ideal for enjoying sunny days, landscaping a garden or accommodating various projects. For comfort, heating is provided by a fireplace with an insert. This house, combining charm, functionality, and potential for expansion, represents a great opportunity for a family looking for space and tranquility in the countryside. Don't miss this great opportunity! Contact us now on 03 25 41 91 91 to arrange a visit. Information on the risks to which this property is exposed is available on the Géorisques website: www.georisques.fr .
Read more