
Beautiful 210 m² property with barn and outbuildings in Dienville!
Exclusive
Sale House, Dienville
Share this property by e-mail
General
- Reference 87437756
- Rooms 8 rooms
- Area 210 m²
- Heating device Fireplace
- Heating type Wood pellet
- Waste water Main drainage
- Floor Ground floor
Location
Areas
- 5 Bedrooms
- 2 Lavatories
- 2 Shower rooms
- 1 Land 3750 m²
Services
- Alarm system
- Double glazing
- Fireplace
Proximities
No information available
Energy performance diagnosis: E
Greenhouse gas emissions: B


Financial
- Agency fees payable by vendor
- Land value tax 1350 € / year
Regulation
- Estimated annual energy expenditure for standard use, established based on energy prices for the year 2025 : 4770€ ~ 6500€
Media
No information available
Gallery






















Default EURL FRIDEL IMMOBILIER Agent
Similar properties
Discover properties that will surely interest you.
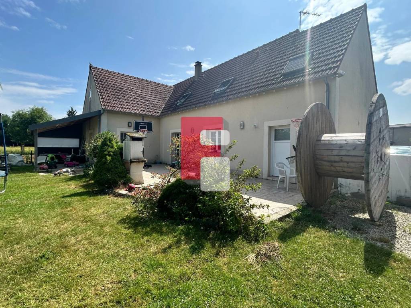
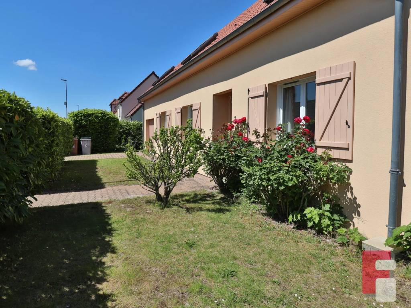
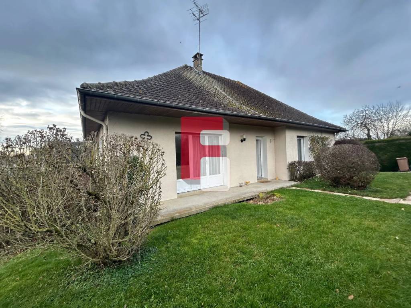
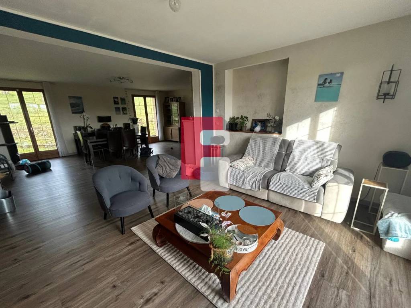
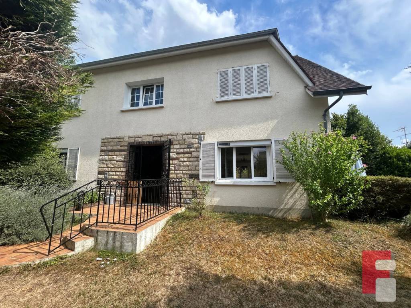
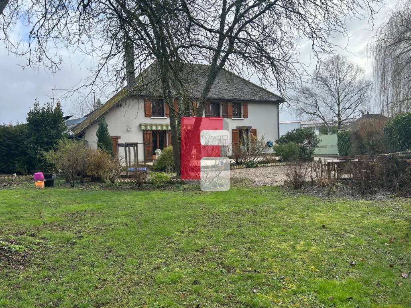
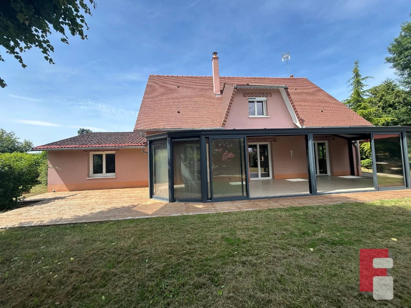
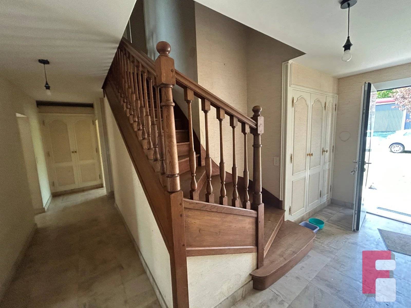
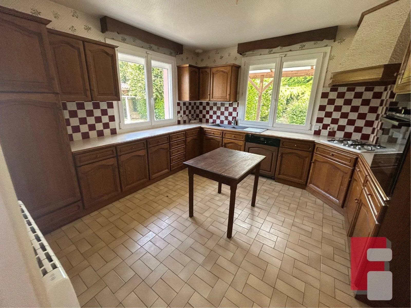
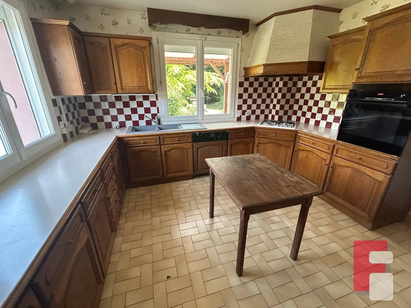
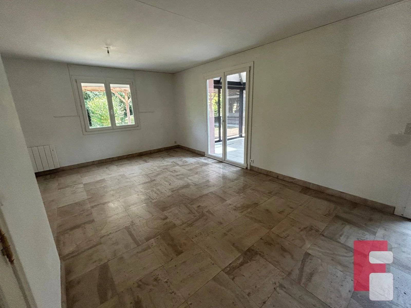
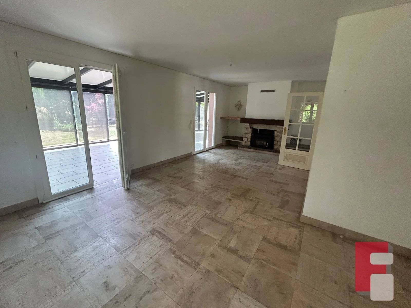
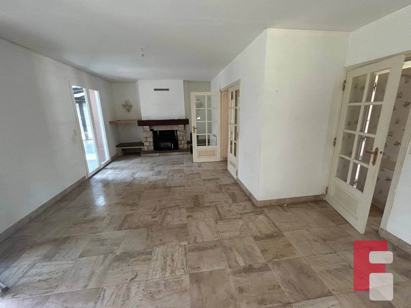
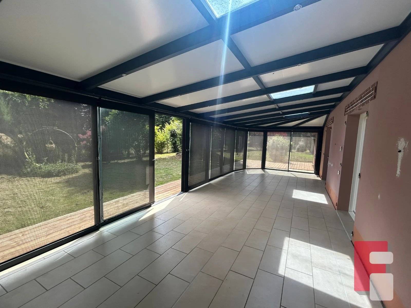
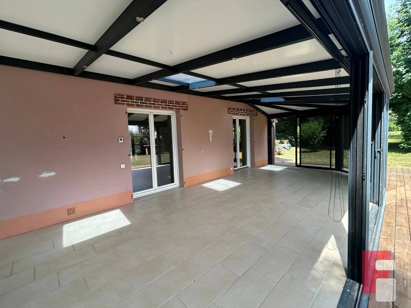
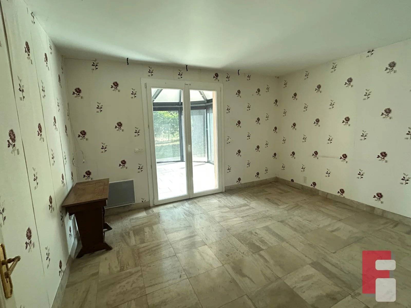
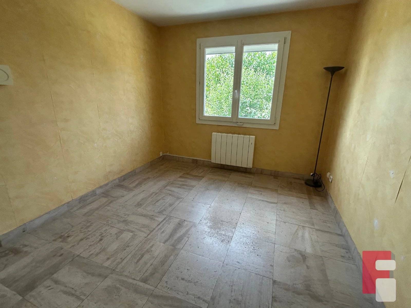
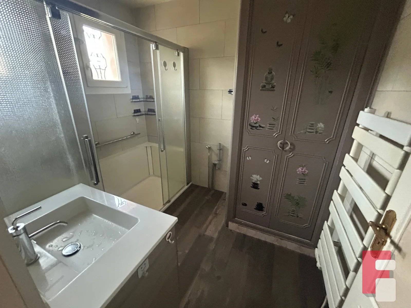
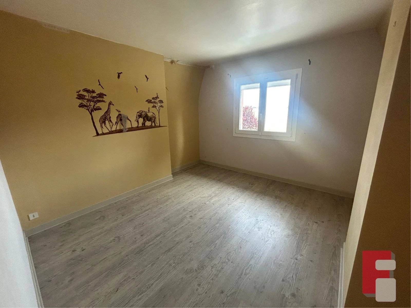
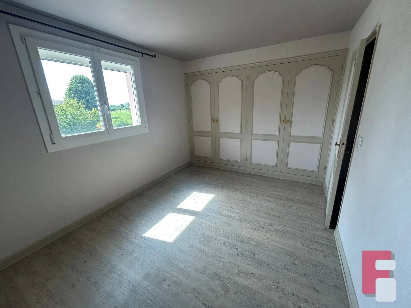
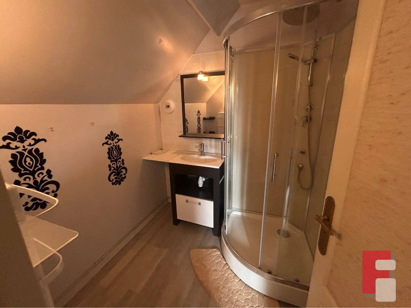
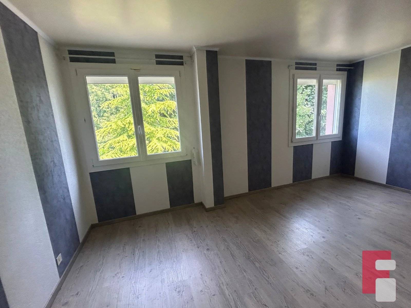
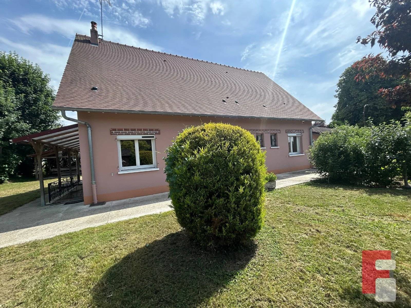
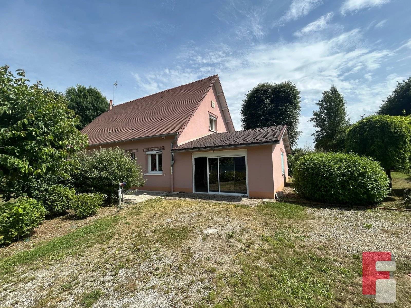
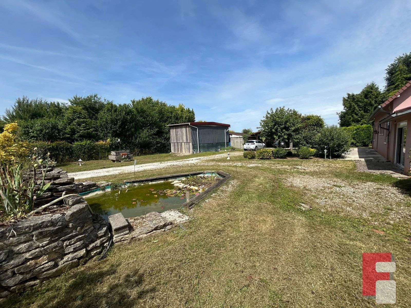
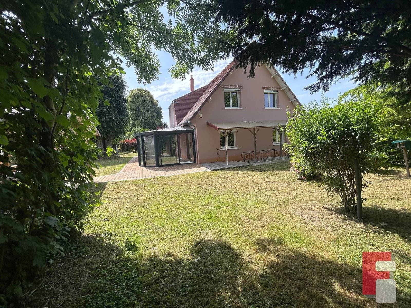
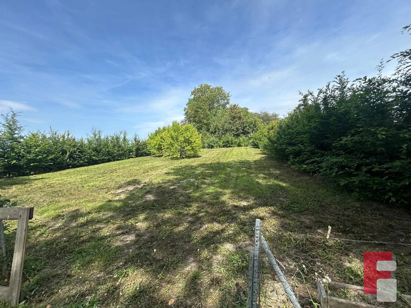
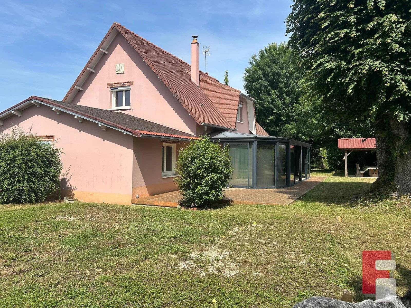
Located in Dienville, in a quiet and green environment, this spacious family home built in 1976 offers a living area of approximately 210 m² on a magnificent plot of approximately 3,770 m². The house comprises, on the ground floor, a 9.50 m² entrance hall leading to a separate, fitted and equipped 15 m² kitchen. You will then discover a spacious 35 m² living/dining room featuring a pellet stove, offering a warm and inviting living space. This room provides access to a superb 46 m² veranda, a true additional living space bathed in light. The ground floor sleeping area includes two bedrooms of 12.50 m² and 17 m², a shower room of 5.70 m² and a separate WC. Upstairs, a 12 m² landing leads to three bedrooms measuring 19 m², 14 m² and 12 m², a 4 m² shower room and a separate WC. A 9 m² attic completes this level and provides additional storage space. For comfort, the house benefits from double-glazed windows. Heating is primarily provided by a pellet stove insert, supplemented by electric radiators. The conservatory features electric underfloor heating for optimal comfort year-round. The outbuildings are a real asset. You'll benefit from a cellar, a carport for two vehicles, a 30 m² barn, and several other outbuildings and workshops. An additional 43 m² space, located in the former garage, remains to be converted according to your needs and plans. Outside, the approximately 3,770 m² plot offers a privileged setting, ideal for nature lovers, families or project developers requiring large spaces. This property, with its generous volumes and strong potential, will appeal to buyers looking for a family home offering comfort, outbuildings and a pleasant living environment. Don't miss this great opportunity! Contact us now on 03 25 41 91 91 to arrange a visit. Information on the risks to which this property is exposed is available on the Géorisques website: www.georisques.fr .
Read more