
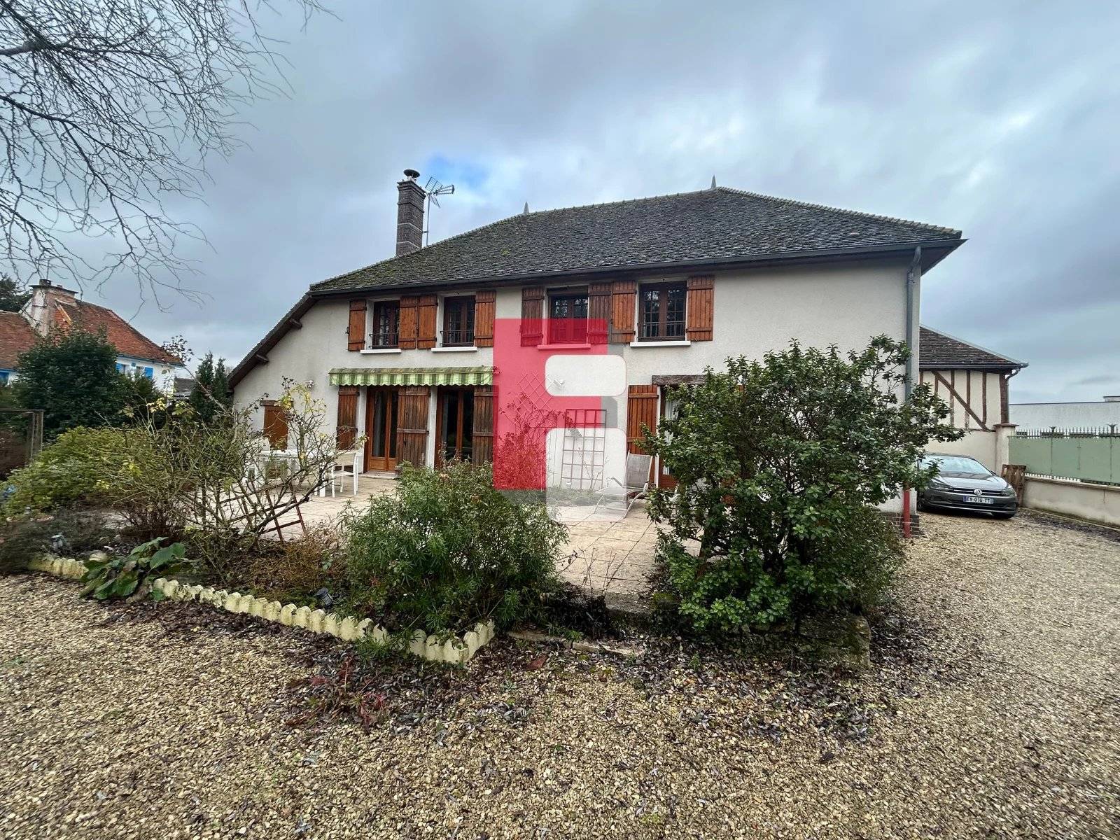
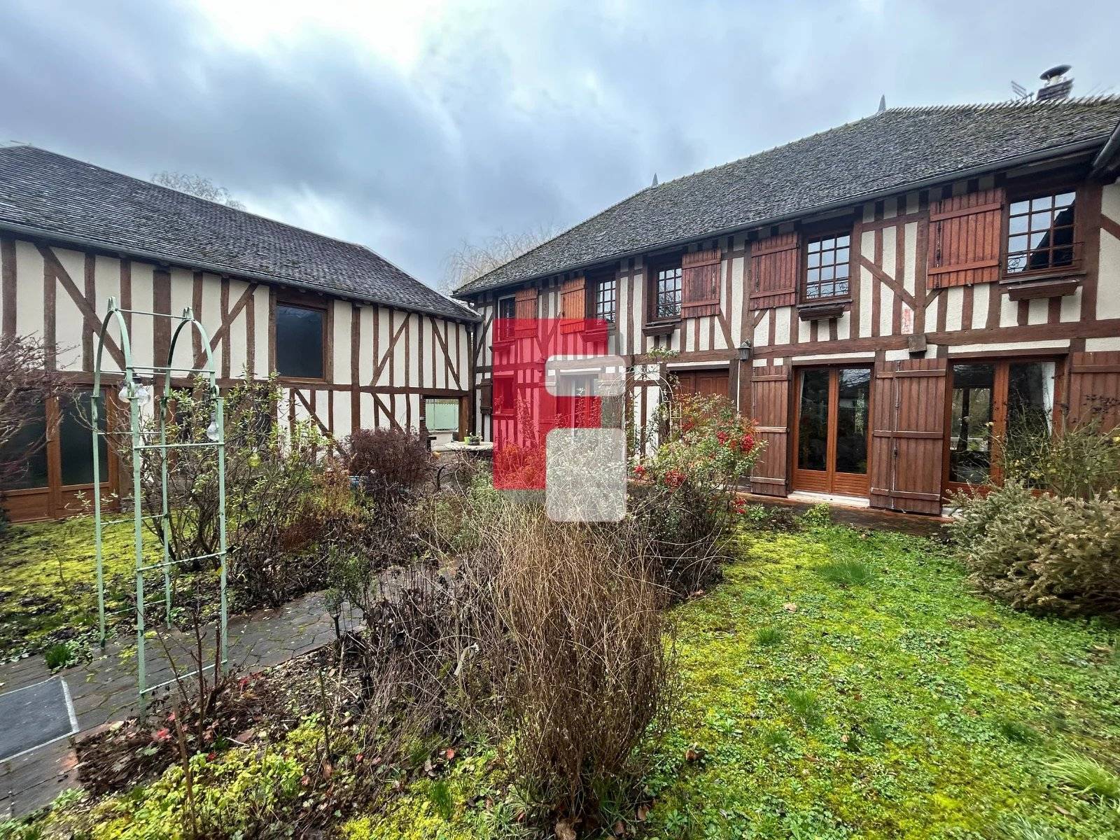
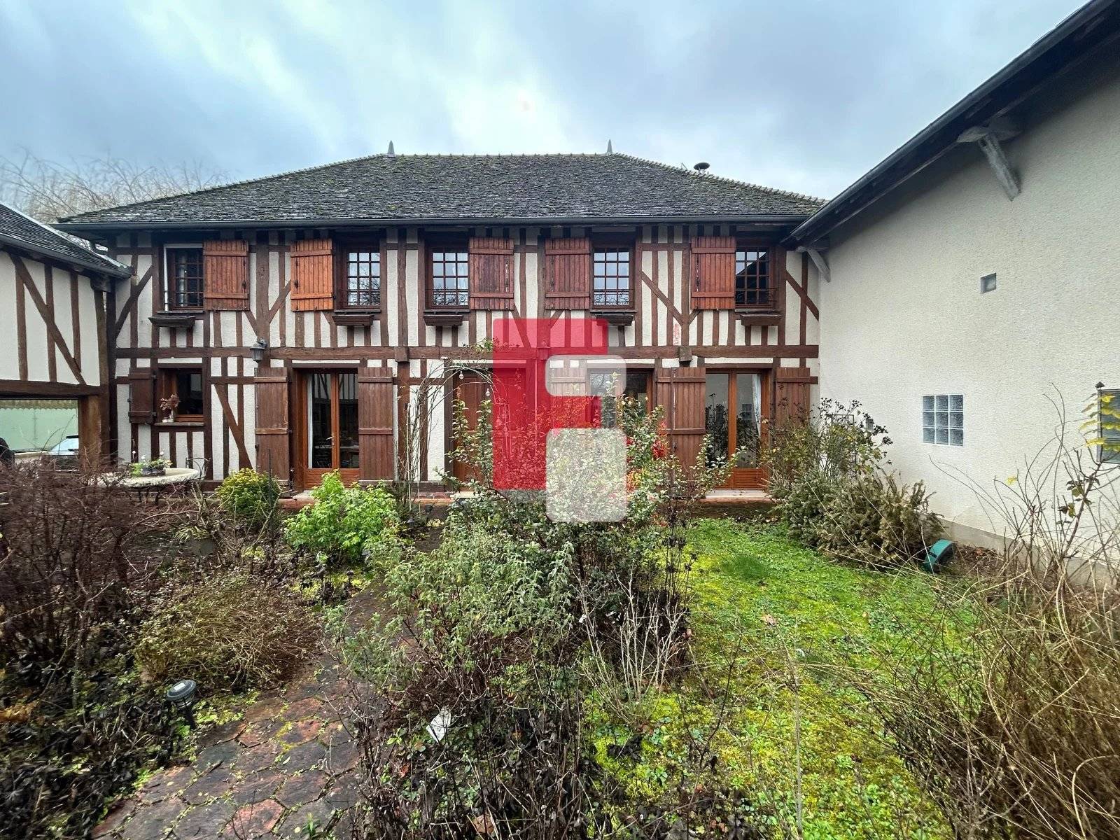
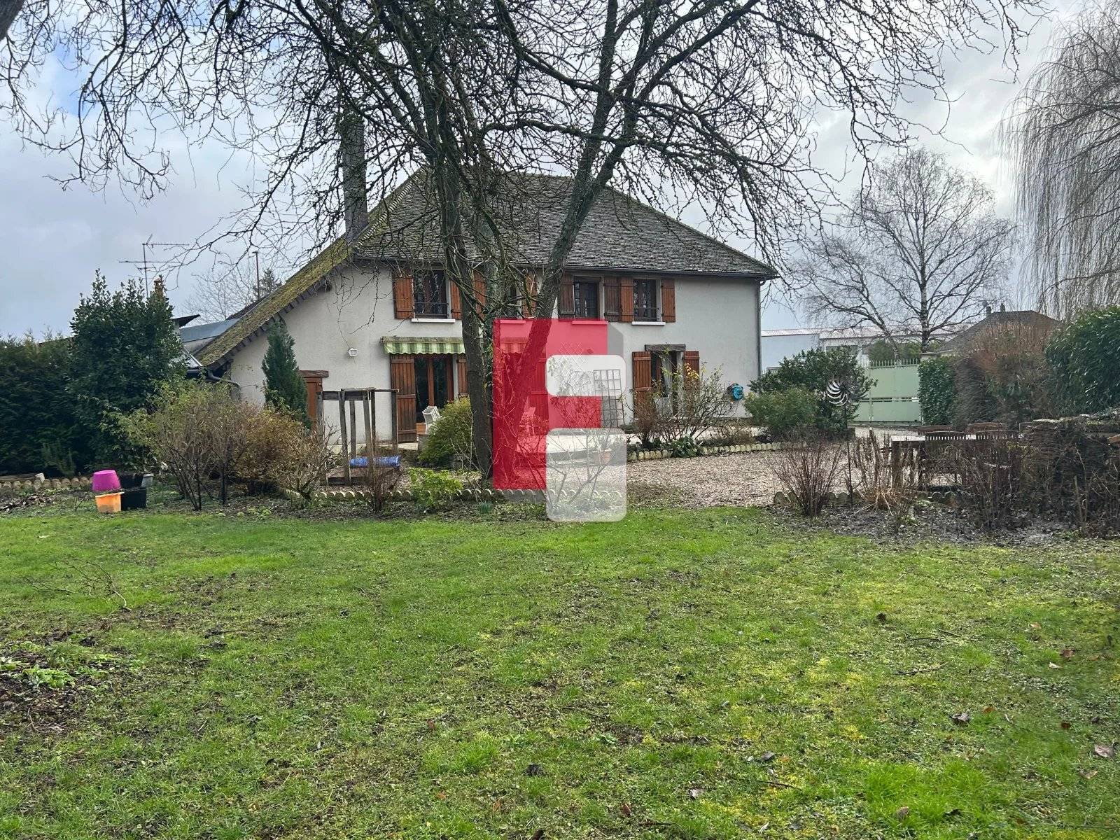
Champagne-style house of 186 m² with barns and large grounds in Piney
Exclusive
Sale House, Piney
Share this property by e-mail
General
- Reference 87437720
- Rooms 9 rooms
- Area 186 m²
- Heating device Radiator
- Heating type Electric
- Waste water Main drainage
- Condition Good condition
Location
Areas
- 6 Bedrooms
- 2 Lavatories
- 1 Shower room
- 1 Bathroom
- 1 Land 2130 m²
Services
- Double glazing
- Fireplace
Proximities
No information available
Energy performance diagnosis: C
Greenhouse gas emissions: A


Financial
- Agency fees payable by vendor
- Land value tax 1030 € / year
Regulation
- Estimated annual energy expenditure for standard use, established based on energy prices for the year 2026 : 1670€ ~ 2290€
Media
No information available
Gallery




















Default EURL FRIDEL IMMOBILIER Agent
Similar properties
Discover properties that will surely interest you.
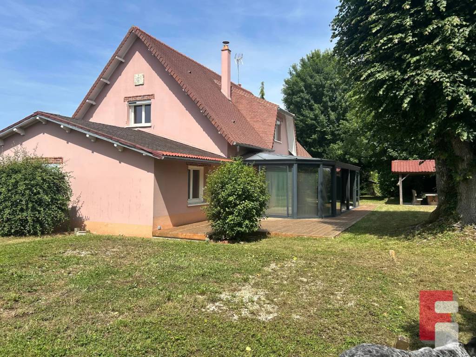
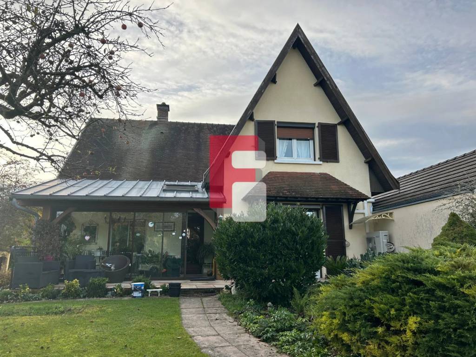
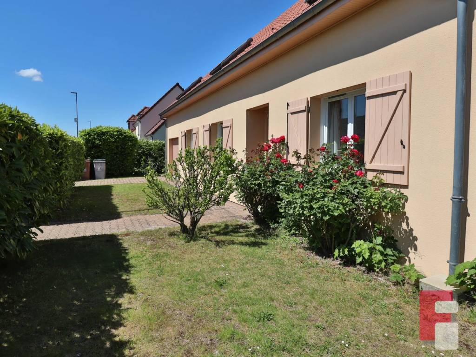
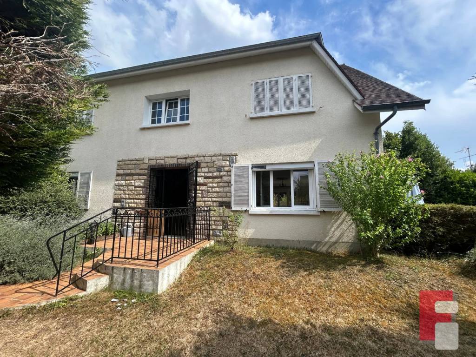
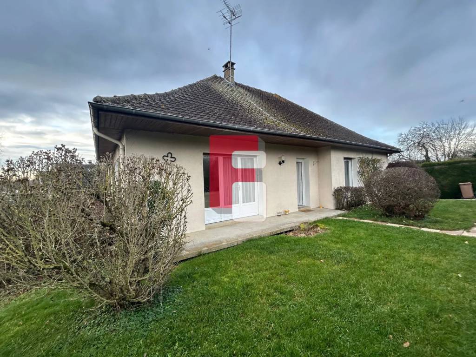
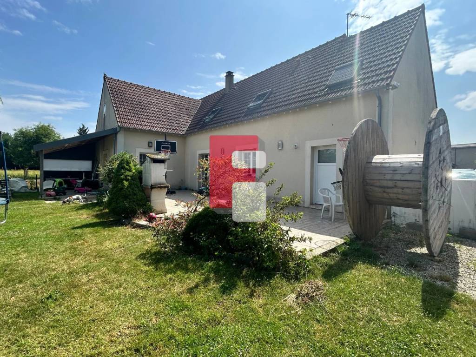
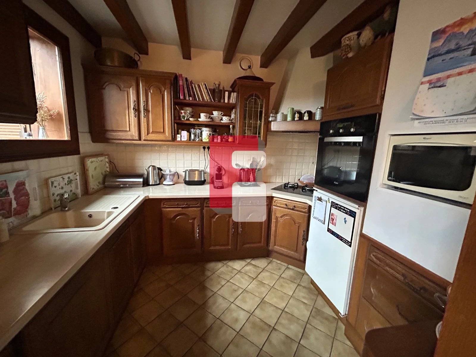
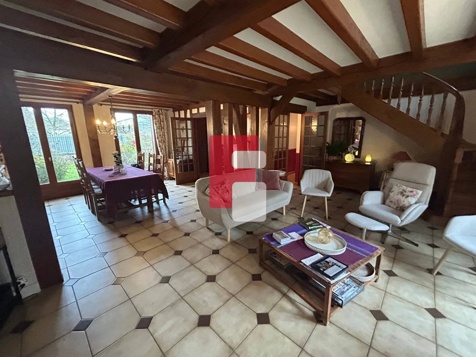
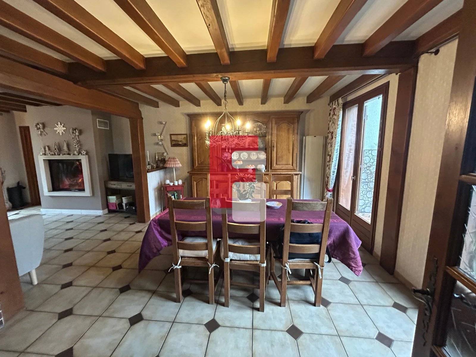
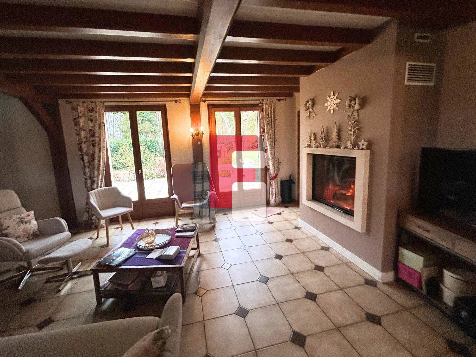
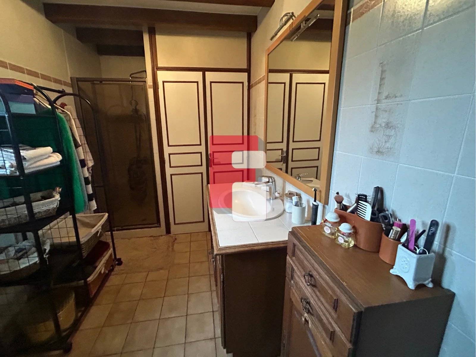
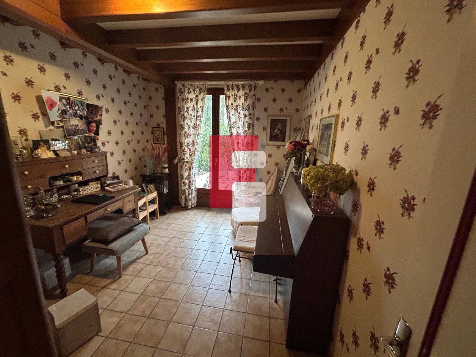
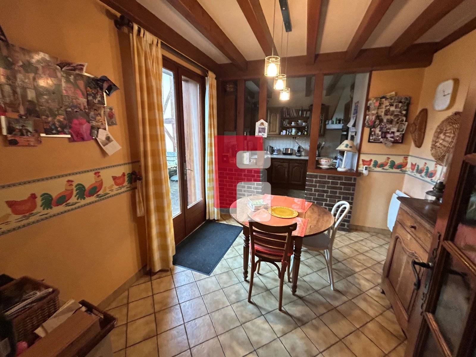
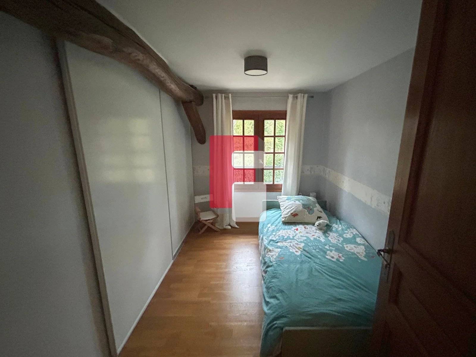
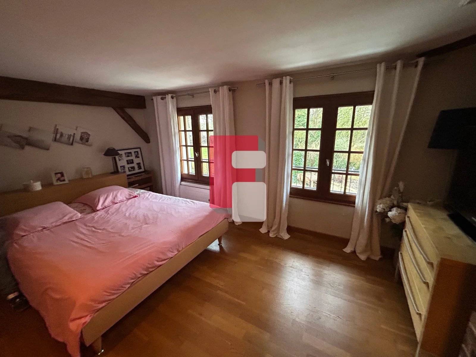
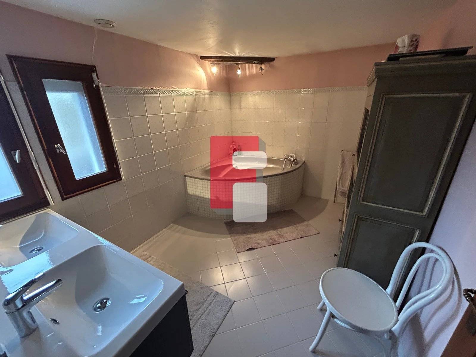
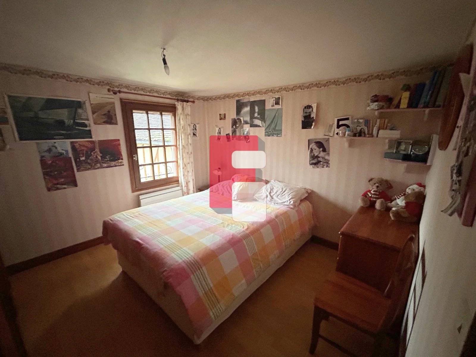
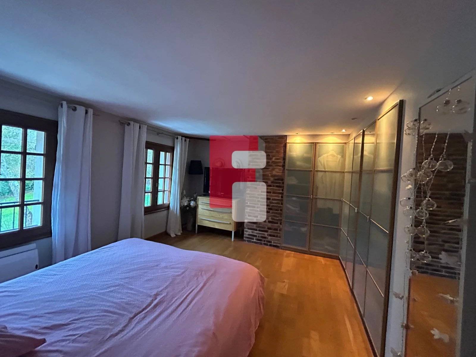
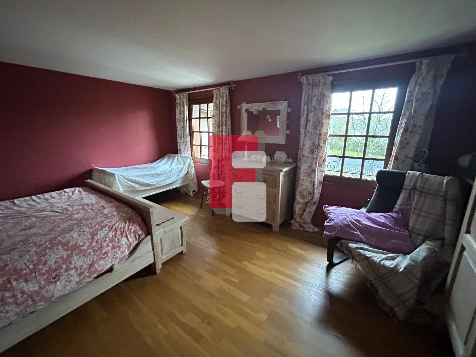
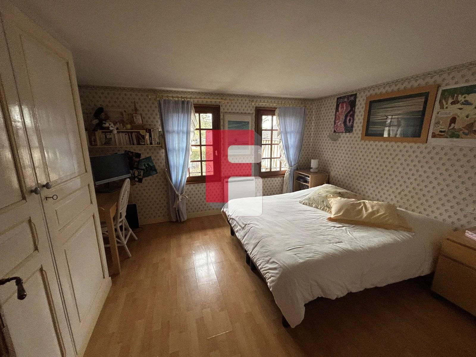
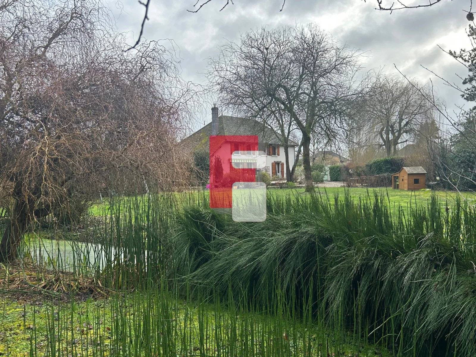
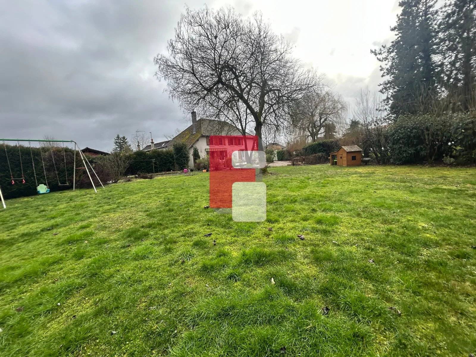
Discover this 186 m² Champagne-style house, located in the sought-after town of Piney, built on a vast plot of 2,130 m², offering a peaceful living environment and beautiful volumes, ideal for a large family. On the ground floor, the 7 m² entrance opens onto a 17 m² fully equipped kitchen, both functional and inviting. The spacious 30 m² living room, featuring a fireplace with an insert, offers a warm and bright living space. The ground floor sleeping area consists of a 12 m² bedroom, a 7 m² shower room, and a separate toilet. Upstairs, a spacious 10 m² landing with built-in wardrobes leads to five generously sized bedrooms: 9 m², 11 m², 14 m², 18 m², and an 18 m² bedroom with a dressing room. There is also an 8 m² bathroom and a separate WC, offering comfort and convenience for the whole family. The house has many desirable additional spaces, such as a 10 m² pantry, a terrace to enjoy sunny days, and a motorized gate. As for outbuildings, you will benefit from a 52 m² barn and a second 14 m² barn, ideal for storage, a professional project or additional development. Comfort is ensured by heating via modern electric radiators, complemented by a fireplace with an insert, as well as by double-glazed windows. A characterful house, offering generous living spaces, rare outbuildings and a sought-after living environment in the heart of the Champagne region. For more information or to arrange a visit, contact us on 03 25 41 91 91. Information on the risks to which this property is exposed is available on www.georisques.gouv.fr .
Read more