
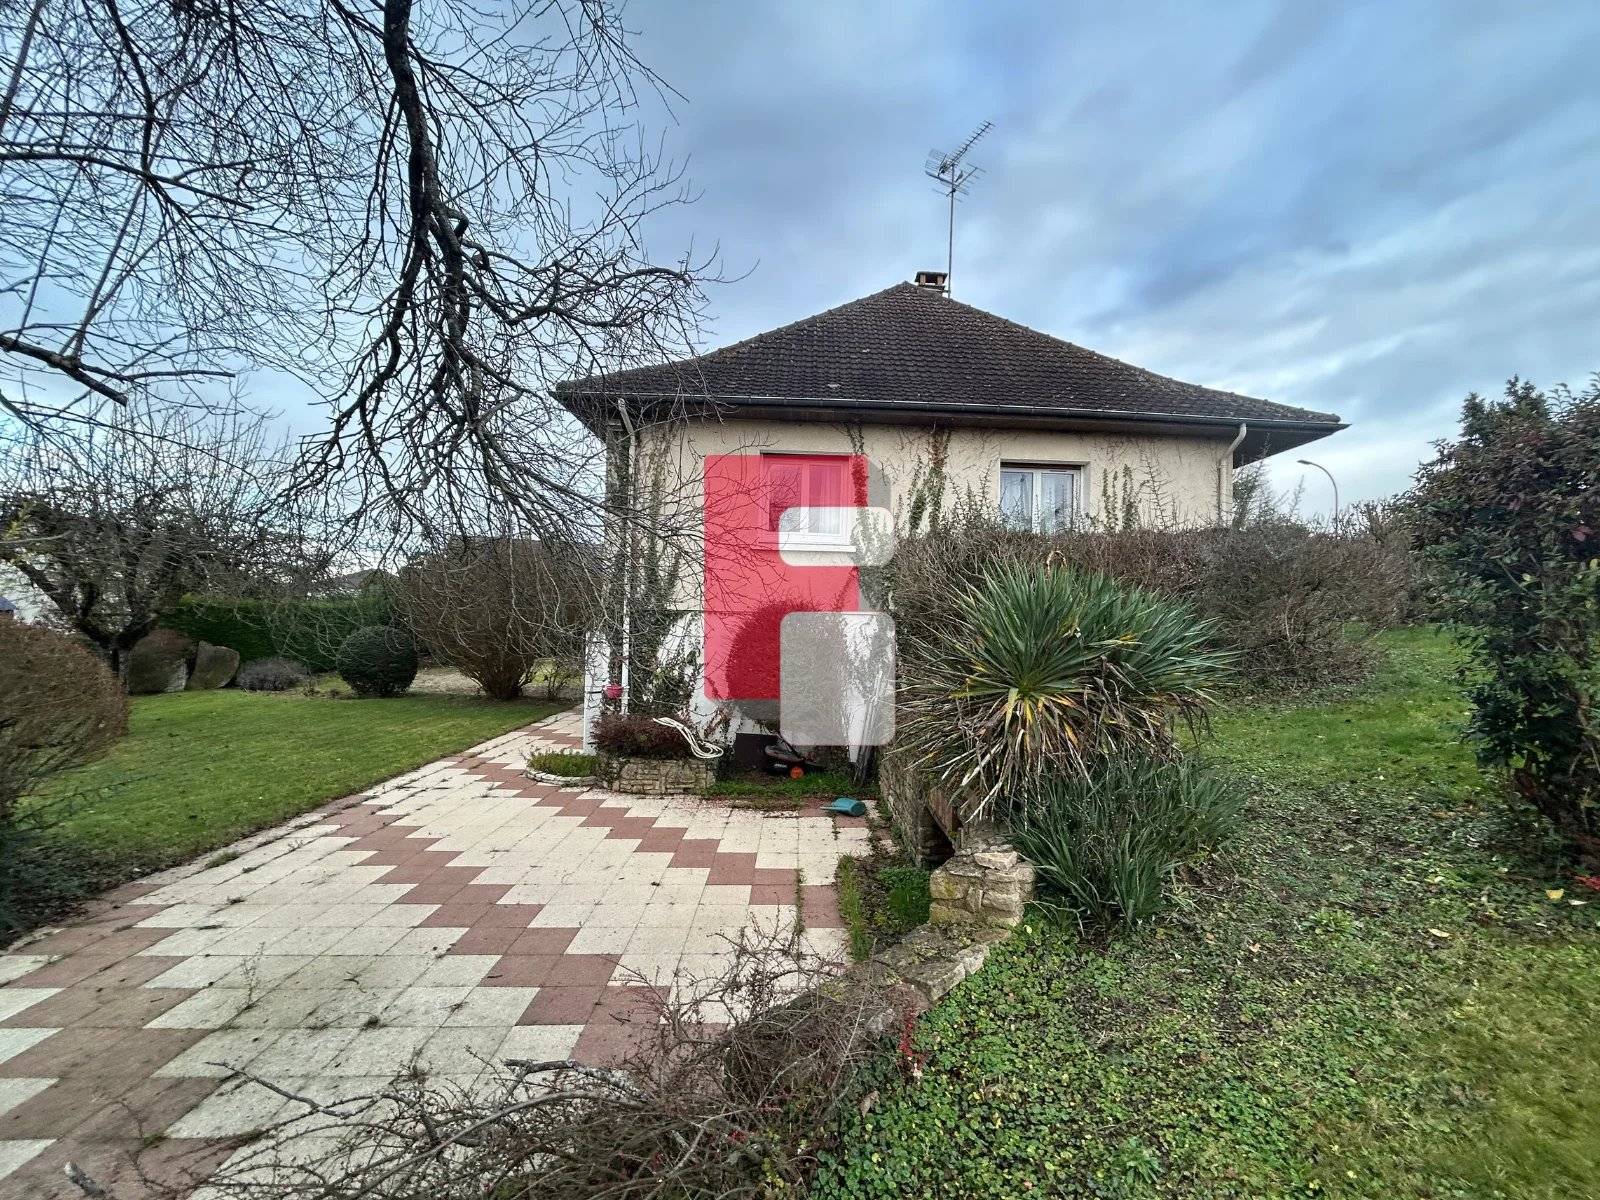
Spacious single-storey house of 118 m² on a plot of 1,240 m² in Verrières
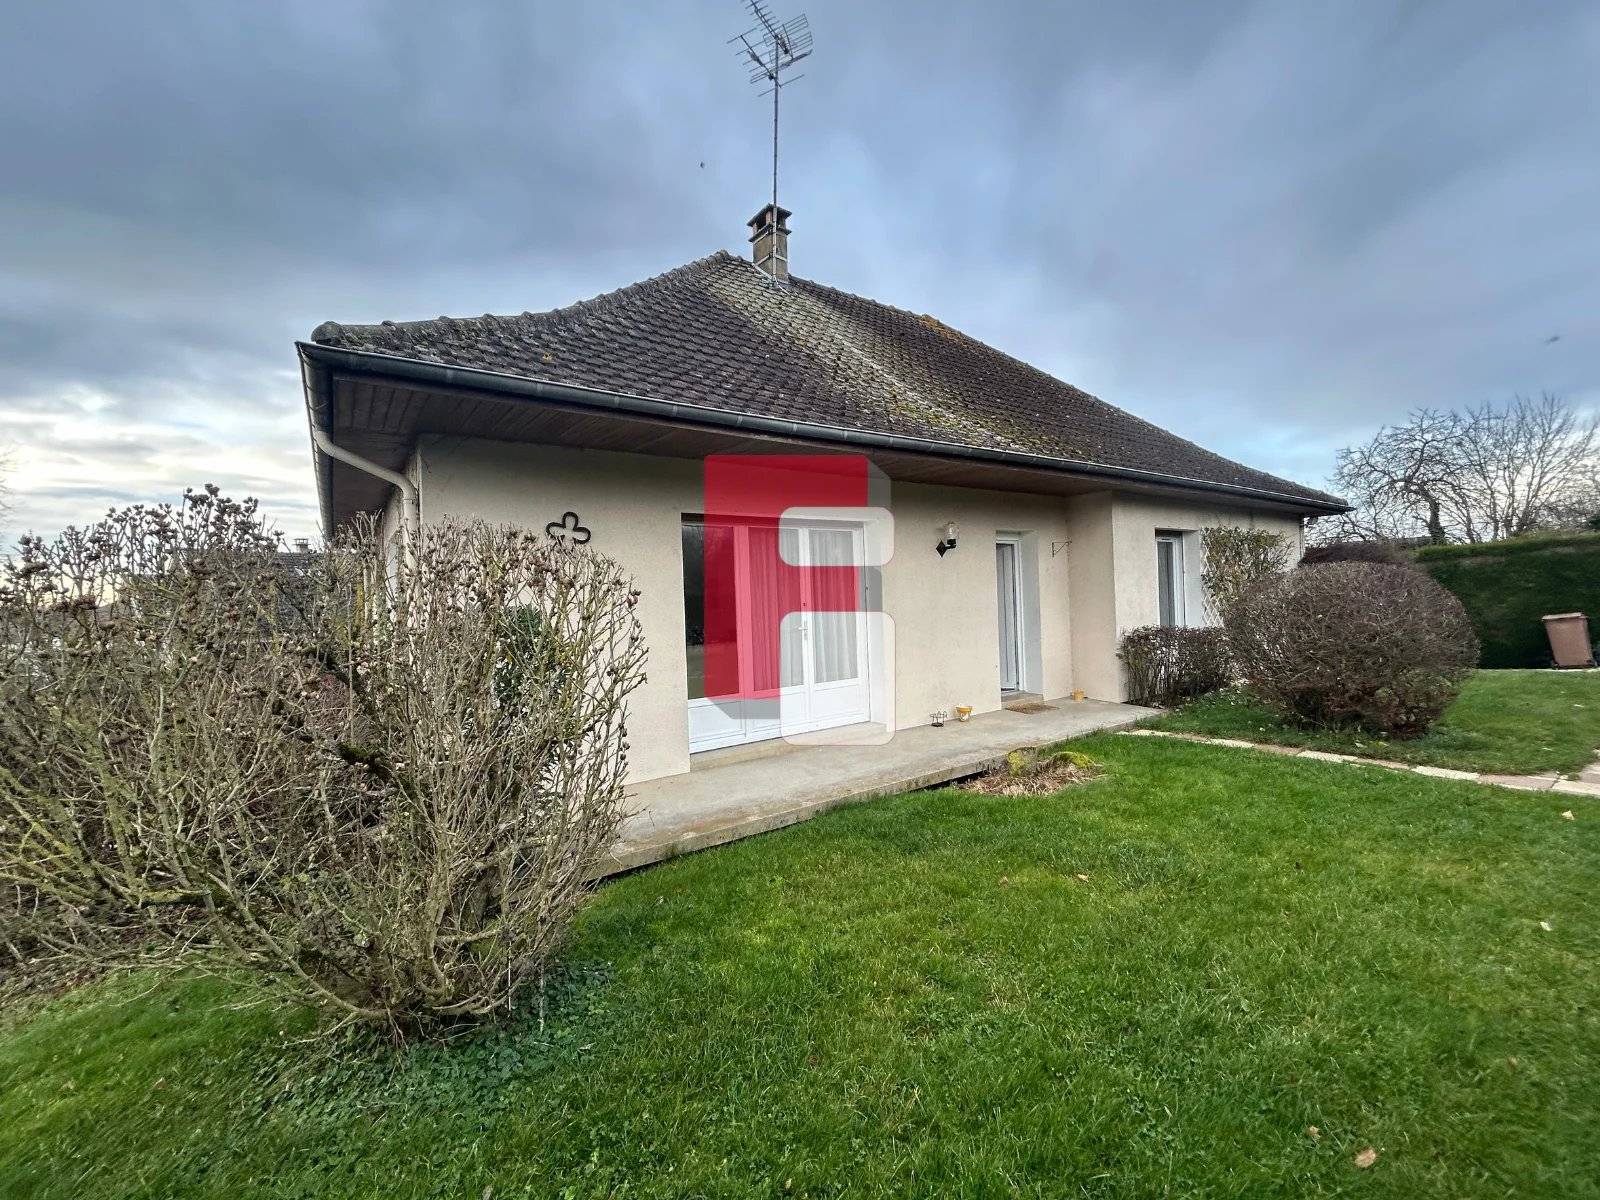
Sale House, Verrières
Share this property by e-mail
General
- Reference 87437707
- Rooms 6 rooms
- Area 118 m²
- Heating device Radiator
- Heating type Electric
- Hot water access Individual
- Waste water Main drainage
Location
Areas
- 3 Bedrooms
- 2 Lavatories
- 1 Shower room
- 1 Bathroom
- 1 Land 1240 m²
- 1 Garage
Services
- Double glazing
Proximities
No information available
Energy performance diagnosis: E
Greenhouse gas emissions: B


Financial
- Agency fees payable by vendor
Regulation
- Estimated annual energy expenditure for standard use, established based on energy prices for the year 2000 : 2370€ ~ 3270€
Media
No information available
Gallery













Default EURL FRIDEL IMMOBILIER Agent
Similar properties
Discover properties that will surely interest you.
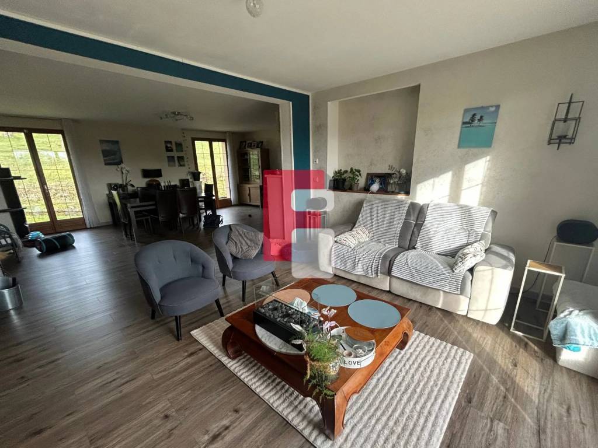
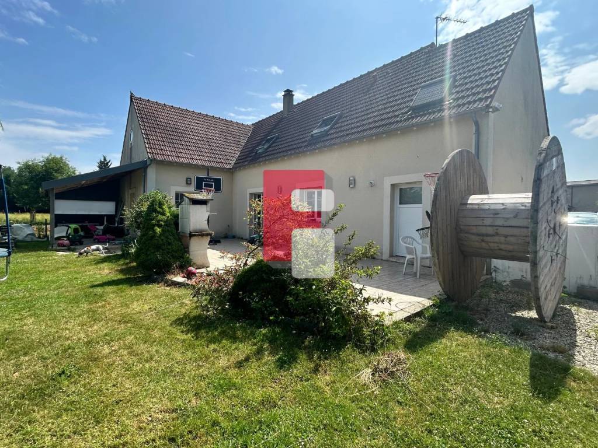
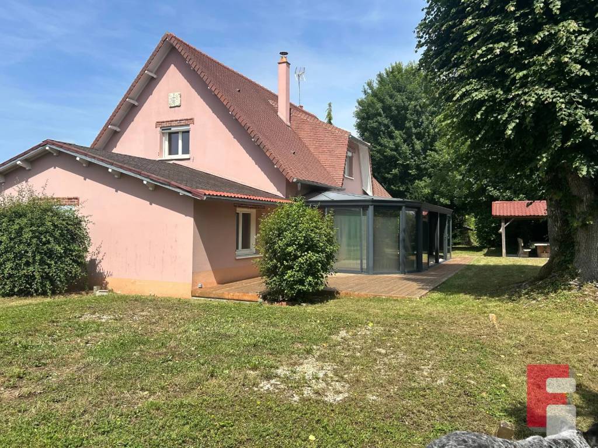
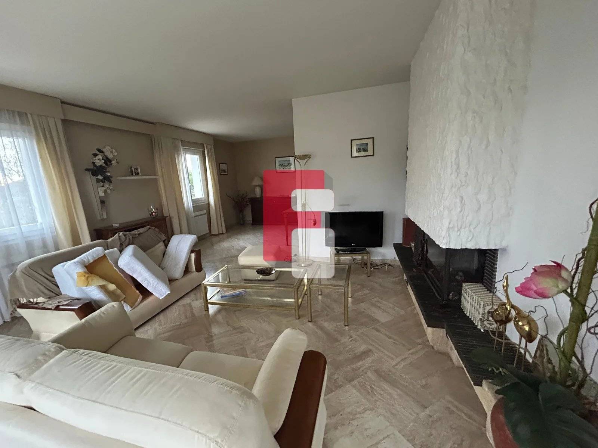
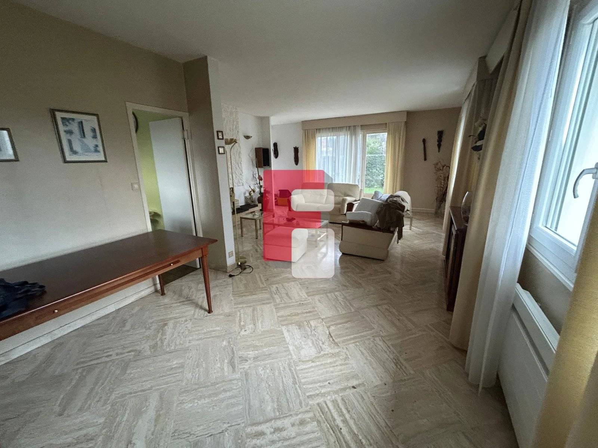
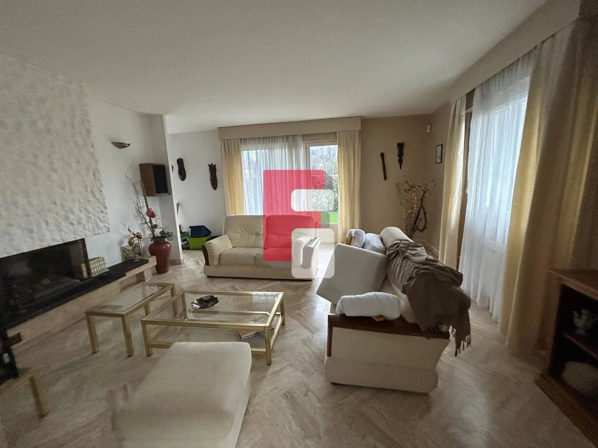
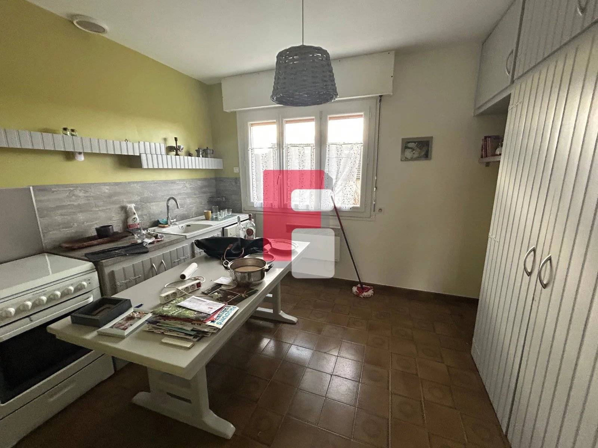
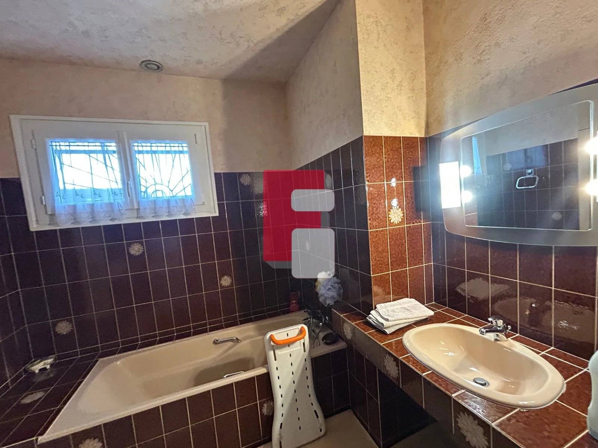
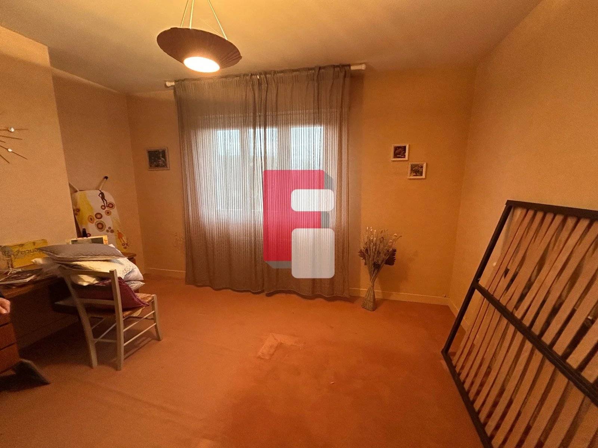
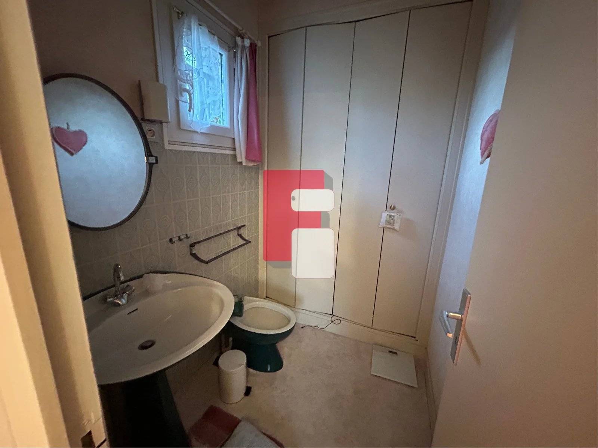
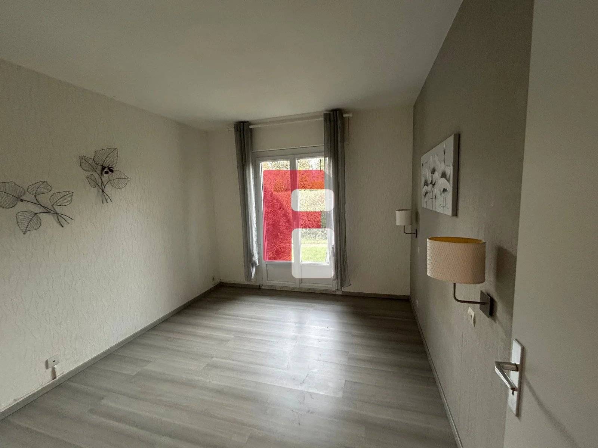
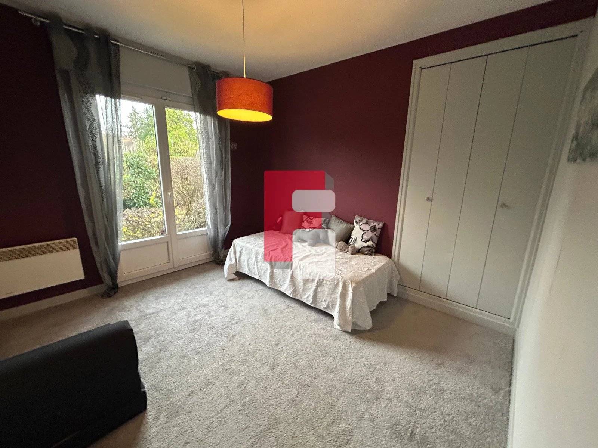
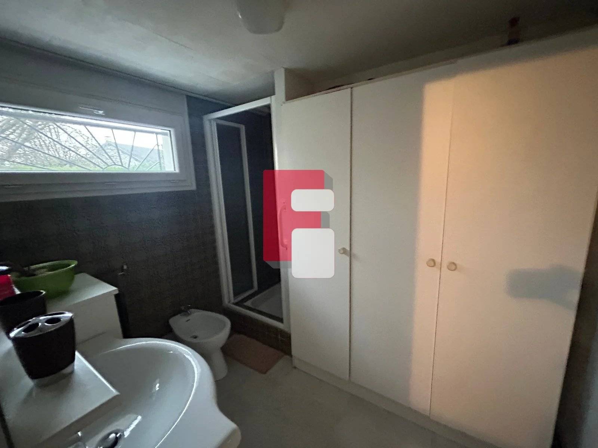
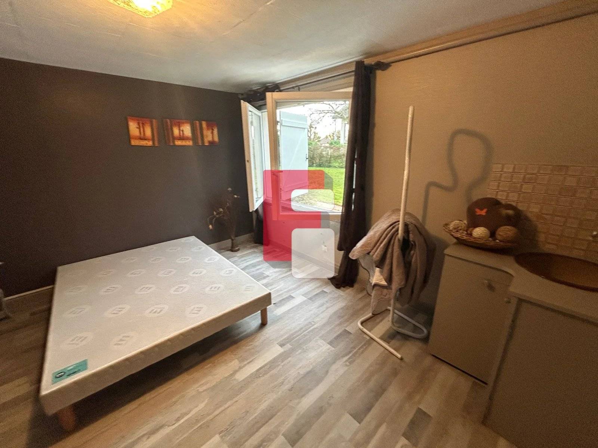
Discover this single-storey house in Verrières, built in 1977. It offers 118 m² of living space with an independent 20 m² studio in the basement on a plot of 1,240 m², in a quiet and green setting, ideal for a family. Upon entering, an 8 m² hall leads to the various rooms. The fitted and equipped kitchen measures 11 m². The 40 m² living area, comprising a lounge, living room, and dining room, is bright and pleasant, with an inset fireplace for added comfort. The sleeping area comprises a 16 m² master bedroom with a 3.5 m² dressing room and the possibility of adding an en-suite shower room, and two further bedrooms of 11.5 m² each. An 8.5 m² bathroom and a separate WC complete the ground floor. The full basement at garden level offers many possibilities: a 45 m² garage, an independent 20 m² studio with a 13.5 m² bedroom and a 5.5 m² bathroom, and a 30 m² converted room that can be used as a recreation room or office. Outside, the 1,240 m² plot allows you to fully enjoy the garden. Comfort is ensured by electric heating, the fireplace insert and PVC double glazing. This house offers generous living spaces and strong potential for family life or a project with independent living space. For more information or to arrange a visit, please contact us. Information on the risks associated with this property is available at: www.georisques.fr .
Read more