
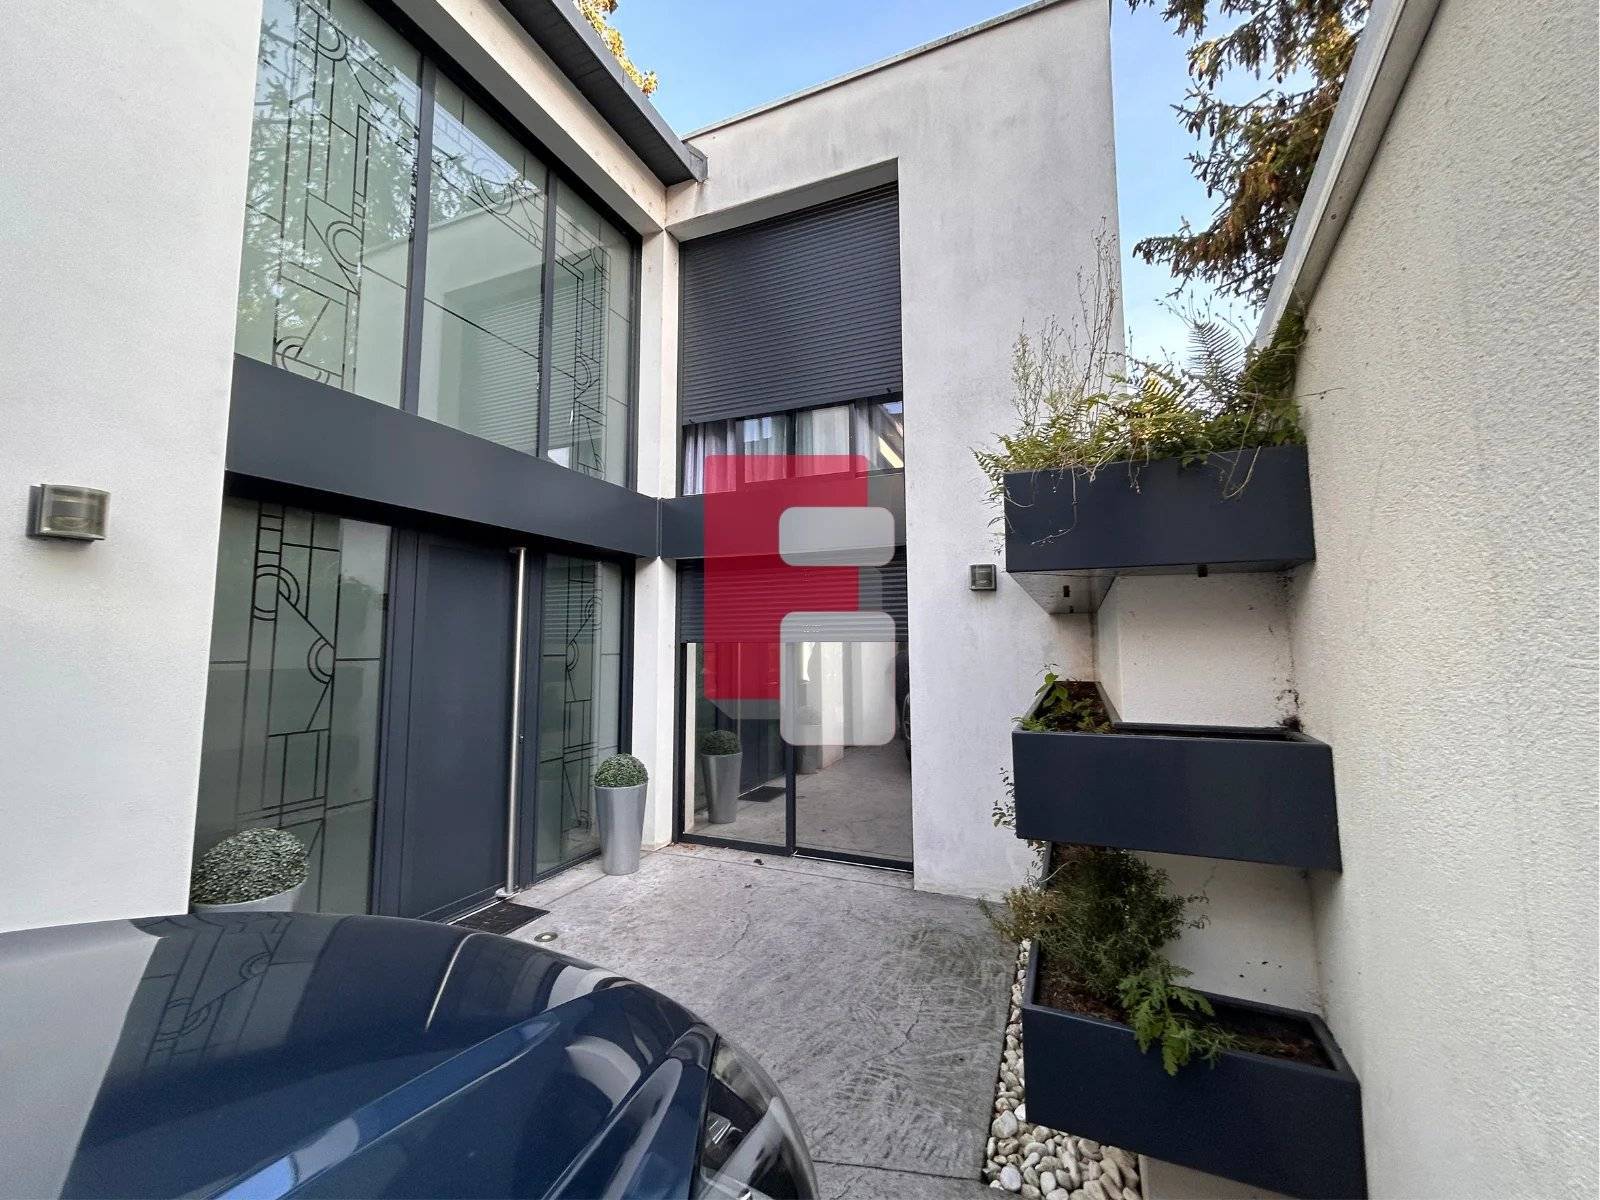
Contemporary architect-designed house with terrace and garage in Troyes!
Sale House, Troyes
Share this property by e-mail
General
- Reference 87437736
- Rooms 6 rooms
- Area 140 m²
- Heating device Underfloor
- Heating type Electric
- Waste water Main drainage
Location
Areas
- 3 Bedrooms
- 2 Lavatories
- 1 Shower room
- 1 Bathroom
- 1 Land 233 m²
- 1 Garage 25 m²
Services
- Double glazing
- Fireplace
Proximities
No information available
Energy performance diagnosis: C
Greenhouse gas emissions: A


Financial
- Agency fees payable by vendor
- Land value tax 2156 € / year
Regulation
- Estimated annual energy expenditure for standard use, established based on energy prices for the year 2023 : 1200€ ~ 1670€
Media
No information available
Gallery





















Default EURL FRIDEL IMMOBILIER Agent
Similar properties
Discover properties that will surely interest you.
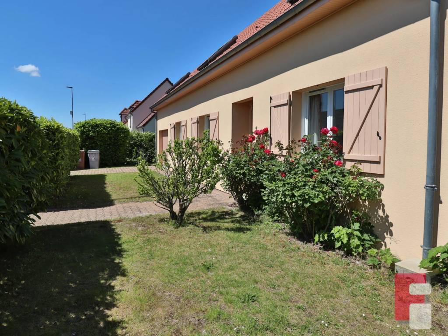
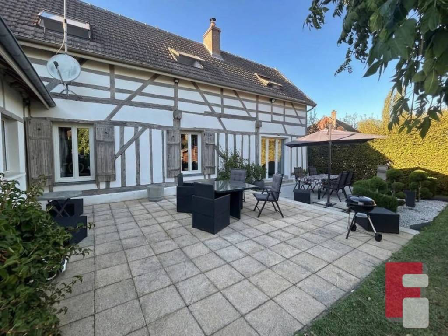
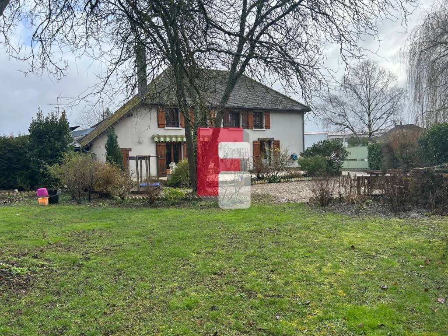
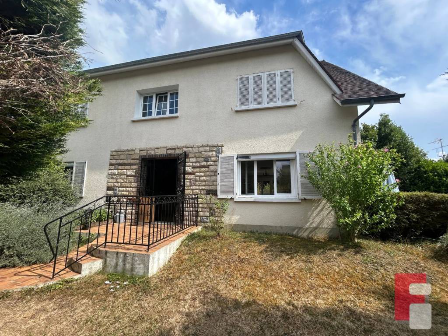
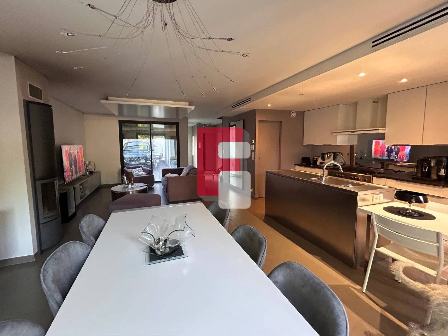
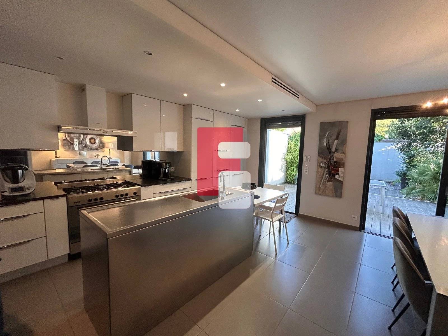
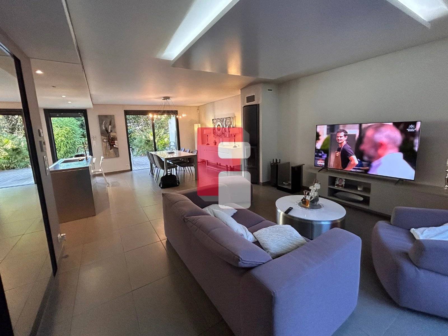
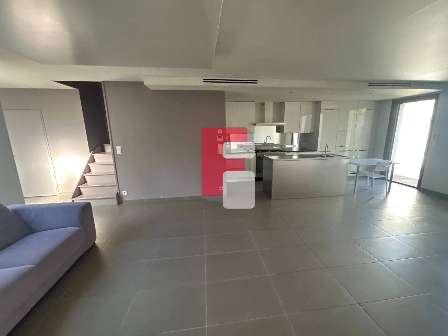
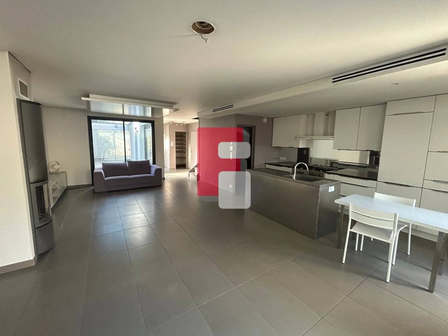
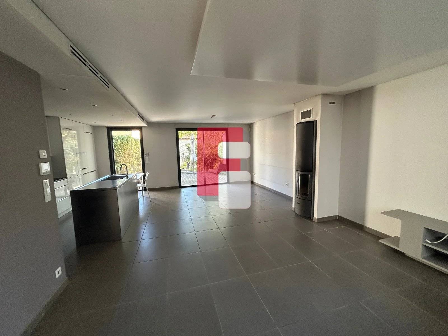
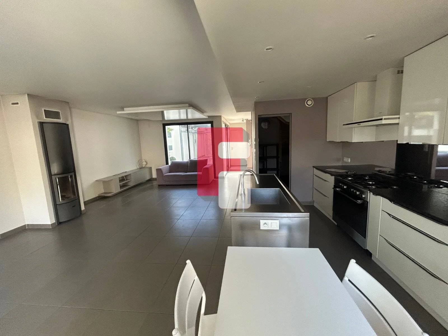
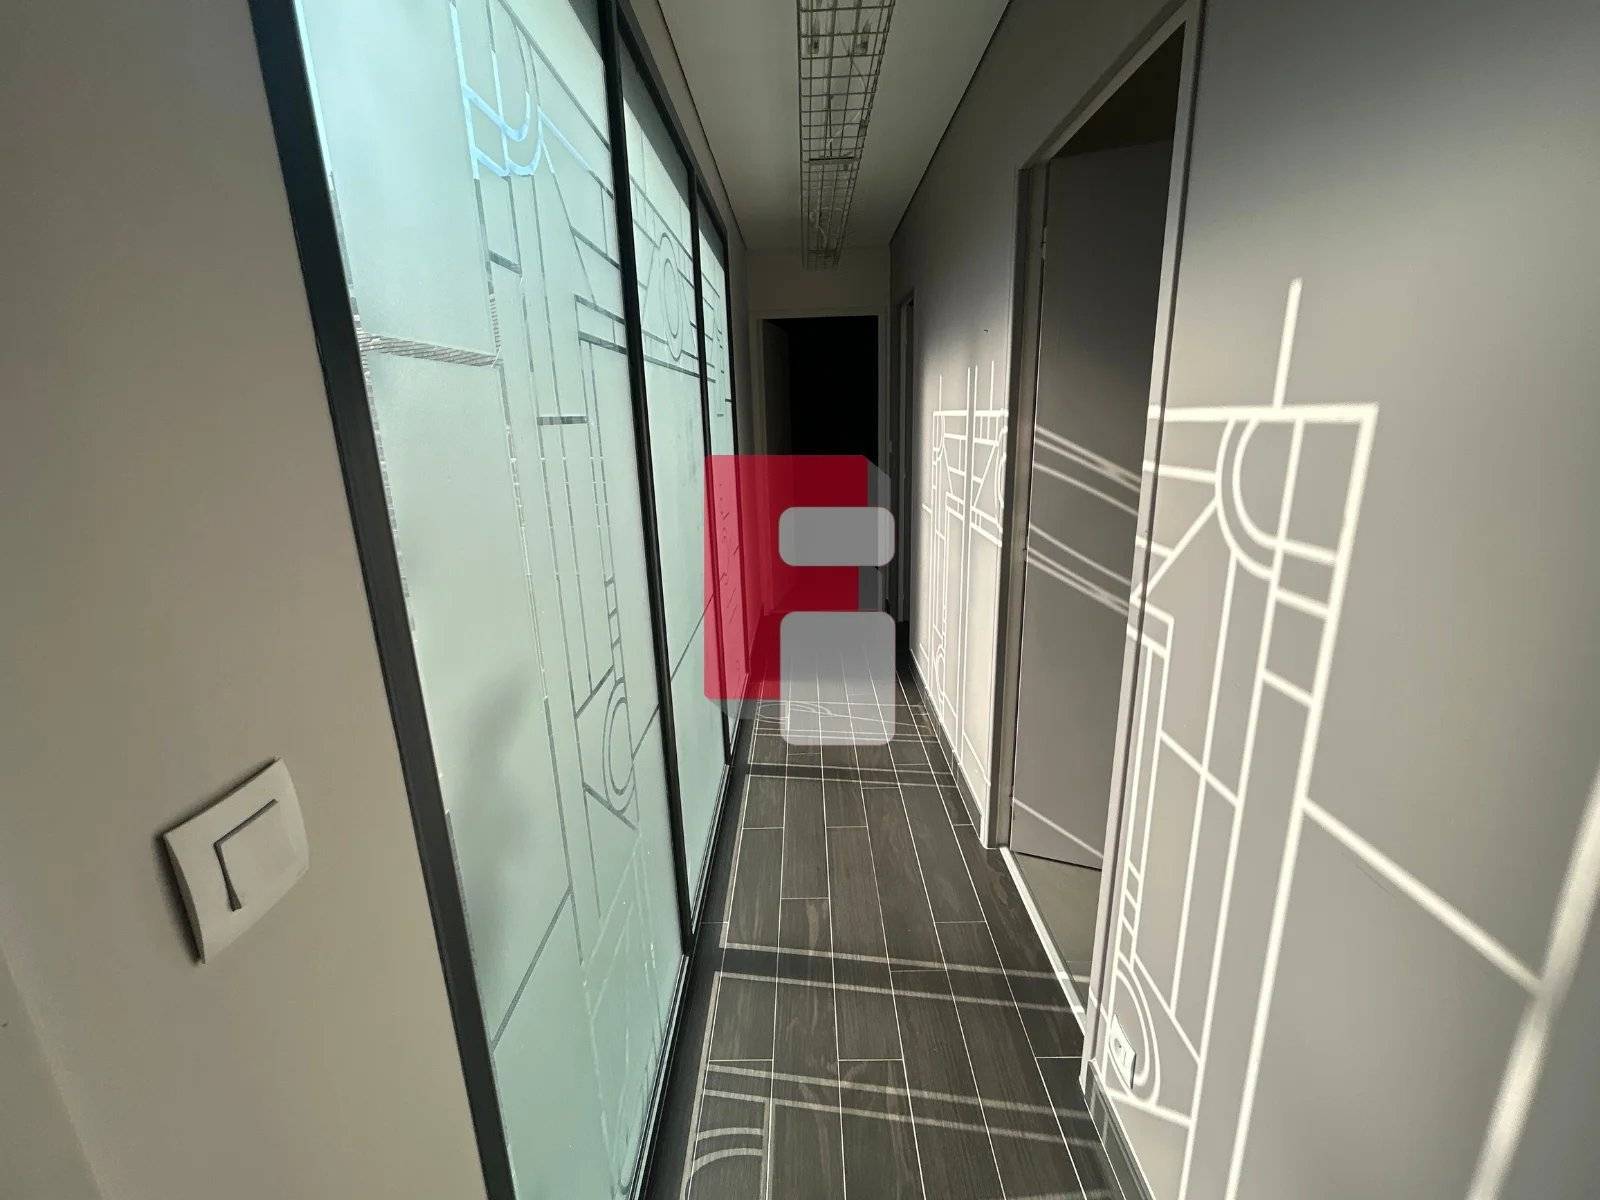
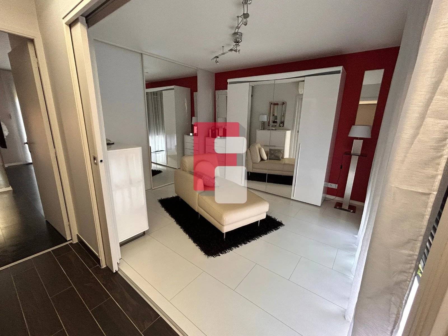
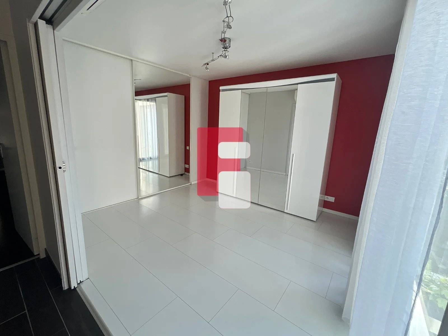
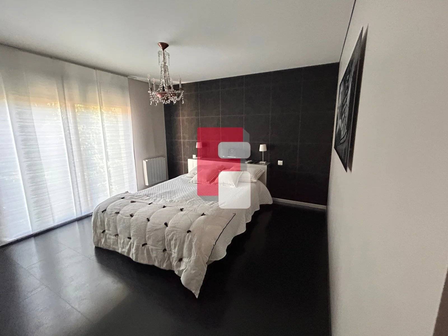
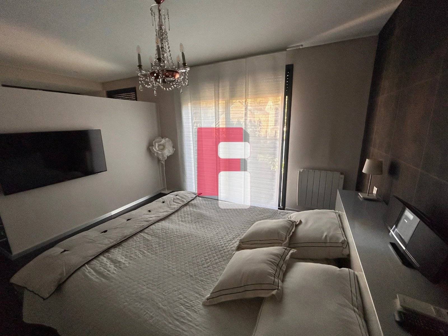
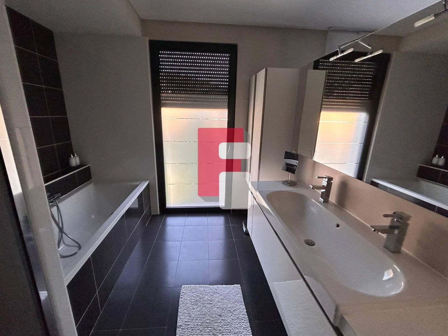
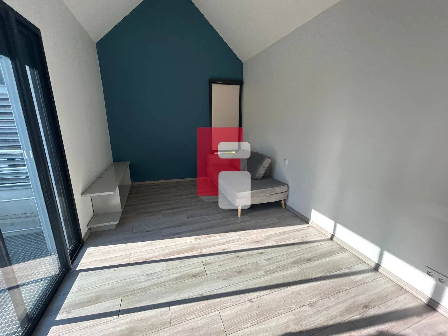
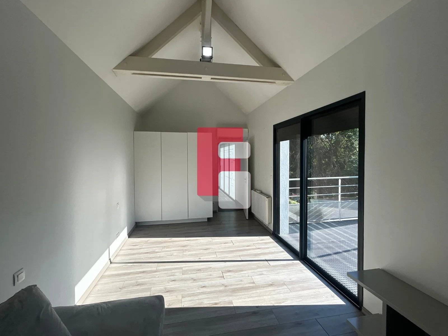
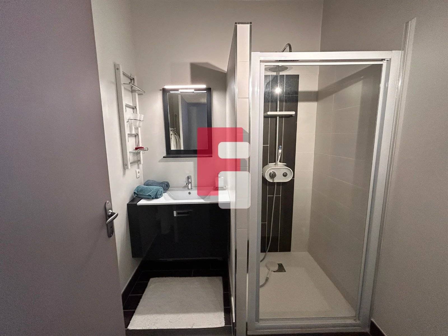
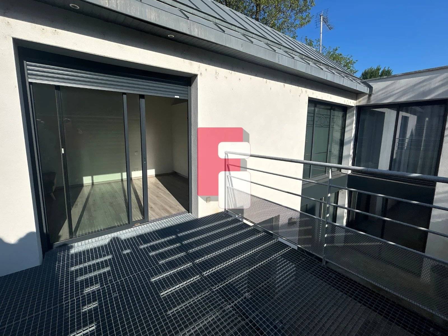
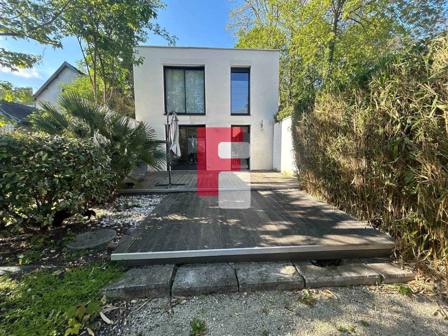
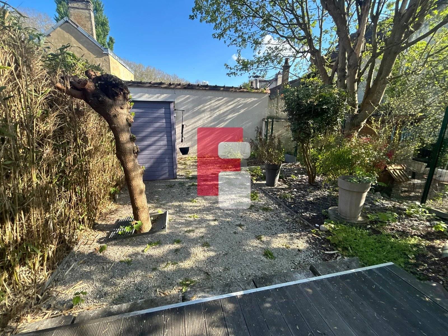
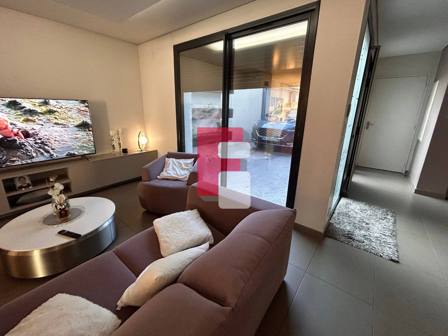
Located in Troyes , this contemporary architect-designed house, built in 2012, offers an ideal living environment combining modern comfort, functionality, and elegance. With approximately 140 m² of living space on a 233 m² plot, it captivates from the outset with its generous proportions and abundant natural light. Upon entering, you are greeted by a 9.5 sq m space extended by a separate 3 sq m dressing room, offering practical and well-organized storage. The main living area forms the heart of the home: a spacious 47 sq m area comprising a fully equipped and fitted semi-open kitchen, opening onto a warm and inviting living/dining room with a fireplace. This welcoming space is ideal for entertaining or sharing moments with family. A 4 sq m pantry and a separate WC complete this level. Upstairs, the sleeping area comprises a first room of 14 m² that can be used as a bedroom or dressing room, depending on your needs. A second bedroom of 18 m² has direct access to a balcony, providing a pleasant connection to the outdoors. The master suite, a true highlight of the house, offers 27.5 m² of living space and has its own bathroom equipped with a bathtub and shower. A 5 m² laundry room completes this floor, providing additional functional space. In terms of equipment, the house benefits from modern amenities ensuring excellent living comfort: electric underfloor heating, wood-burning fireplace, reversible air conditioning by heat pump, double glazing and electric roller shutters. Outside, you'll enjoy a pleasant terrace, ideal for sunny days and relaxing moments. Finally, the property includes a 24.5 m² enclosed garage as well as a private parking space with direct access to the house entrance. Don't miss this opportunity! Contact us now on 03 25 41 91 91 to arrange a visit. Information on the risks to which this property is exposed is available on the Géorisques website: www.georisques.fr .
Read more